How Is Power over Ethernet (PoE) Shaping the Future of Smart Workplaces Across EMEA?
Explore how Power over Ethernet (PoE) is shaping smart workplaces across EMEA through connected lighting, sensors, AV, and building systems...
Permettre aux clients de mettre en œuvre des programmes mondiaux offrant une expérience utilisateur cohérente et une maintenance à long terme simplifiée.

Qu'une organisation envisage un environnement de travail physique, à distance ou hybride, la technologie est essentielle pour concrétiser cette vision. Des solutions technologiques innovantes et intégrées permettent aux équipes de collaborer efficacement, aux utilisateurs d'interagir avec les systèmes de manière fluide, et aux services informatiques et de gestion des installations de fonctionner avec efficacité.
Notre Digital Workplace Solutions (DWS) équipe adopte une approche stratégique et axée sur les données pour concevoir les environnements de travail. Nous prenons en compte les perspectives de tous les groupes d'employés et de tous les départements afin de garantir une expérience utilisateur (UX) équitable. Nous évaluons les données d'utilisation de l'espace existant pour proposer des analyses éclairées et des solutions sur mesure en matière de technologie, d'occupation et de systèmes de gestion du bâtiment (GTB), optimisant ainsi la planification de l'espace du portefeuille immobilier.
Nos experts collaborent avec les propriétaires pour comprendre leurs objectifs et identifier les technologies les plus adaptées. Nos conceptions s'adaptent au changement, s'intègrent harmonieusement à l'environnement bâti et sont faciles à entretenir. L'environnement de travail est en constante évolution. Nous sommes là pour aider les organisations à naviguer dans ce paysage changeant et à fournir des solutions technologiques innovantes dans tous leurs bureaux.



From the latest efficiencies in hyperscale data centers, to the emerging needs of the hybrid workplace, our clients can depend on data-driven technology solutions to keep them ahead of the competition.
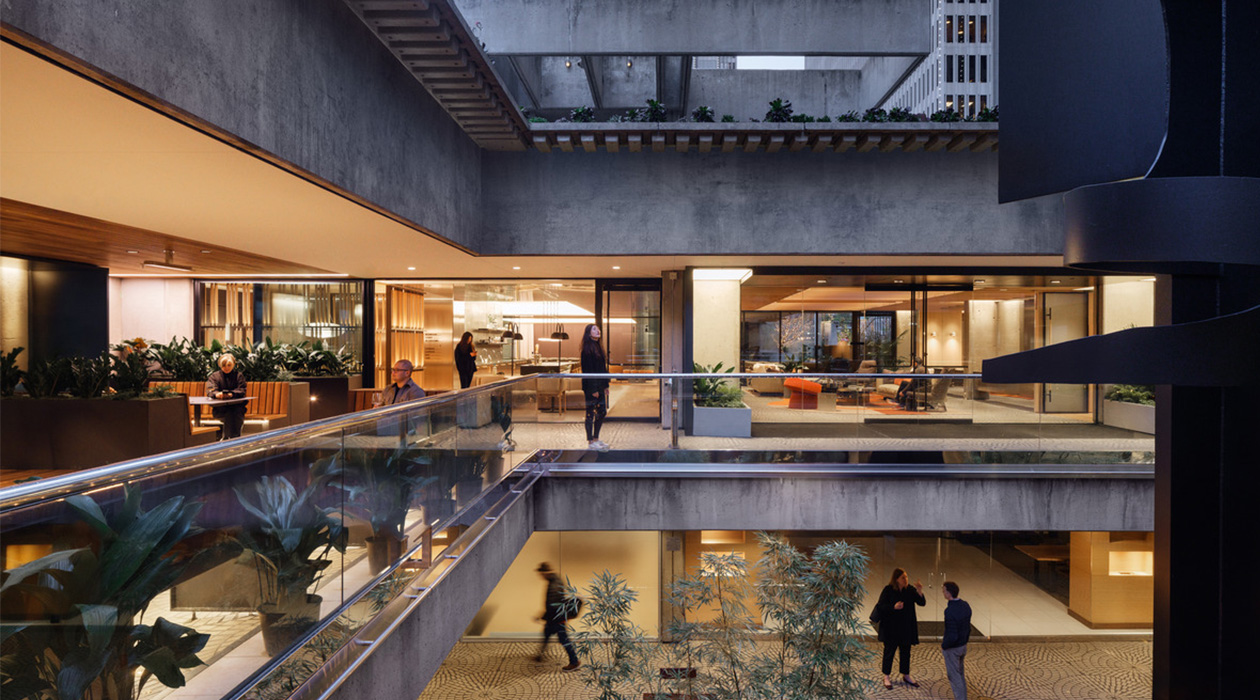
Boston Properties retrofitted building three of the Embarcadero Center to provide a premier, amenity-rich hub for its tenants. Key features include a 120-person multipurpose assembly space equipped with a direct-view LED video wall, alongside two executive-level conferencing suites. The floor plan is rounded out by versatile lounge areas, study booths, and collaborative breakout zones. To maintain the clean and aesthetic vision of Boston Properties, our team specified invisible speakers for the conferencing suites and discreetly tucked raised speakers into the soffits, ensuring high-performance audio without compromising the interior design.
Boston Properties retrofitted building three of the Embarcadero Center to provide a premier, amenity-rich hub for its tenants. Key features include a 120-person multipurpose assembly space equipped with a direct-view LED video wall, alongside two executive-level conferencing suites. The floor plan is rounded out by versatile lounge areas, study booths, and collaborative breakout zones. To maintain the clean and aesthetic vision of Boston Properties, our team specified invisible speakers for the conferencing suites and discreetly tucked raised speakers into the soffits, ensuring high-performance audio without compromising the interior design.

Snowflake’s existing office space needed a refresh to support its growing company. This project took on the renovation of floors 1 and 3 of the Dublin Headquarters, which included corporate office workspace, amenities, a gym, and executive suites. A huge focus of this project was improving the acoustics of the workplace.
Snowflake’s existing office space needed a refresh to support its growing company. This project took on the renovation of floors 1 and 3 of the Dublin Headquarters, which included corporate office workspace, amenities, a gym, and executive suites. A huge focus of this project was improving the acoustics of the workplace.

Leading the technology innovation and design within Symantec’s Research and Development Campus in Chengdu, China, the 320,000 sf office building was an eye-opening experience for our design team. After providing integrated technology design services for the Symantec Culver City Campus, our team had the expertise to serve the client. In order to be successful, we quickly caught up to speed on the inner workings of collaborating with international government agencies. Translating all documents into Mandarin was one first-time project hurdle; the elaborate telephone translation game was another.
Leading the technology innovation and design within Symantec’s Research and Development Campus in Chengdu, China, the 320,000 sf office building was an eye-opening experience for our design team. After providing integrated technology design services for the Symantec Culver City Campus, our team had the expertise to serve the client. In order to be successful, we quickly caught up to speed on the inner workings of collaborating with international government agencies. Translating all documents into Mandarin was one first-time project hurdle; the elaborate telephone translation game was another.
Our blog is your go-to source for all things building tech. Stay in the loop with articles on industry trends, insights from our team, thought leadership, and more.