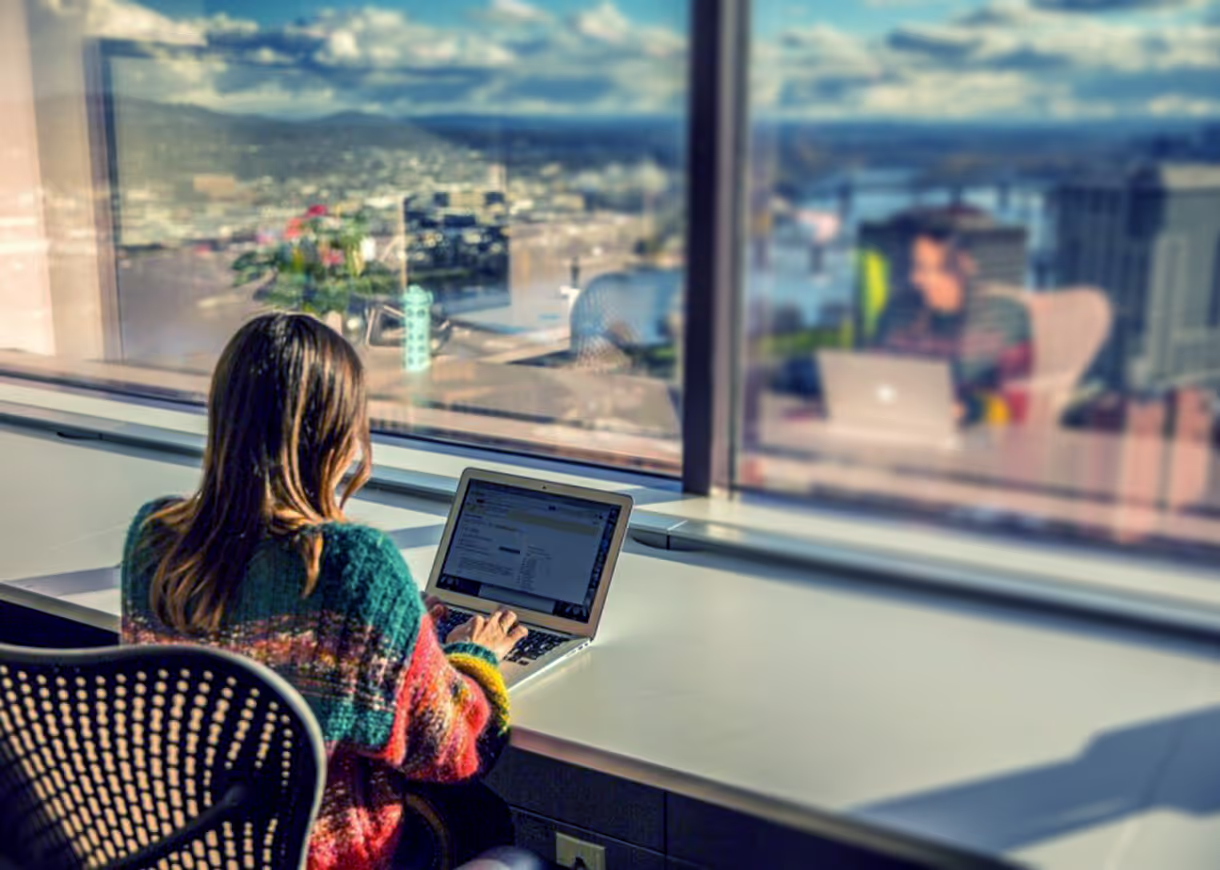
What Field Experience Brings to Security System Design
Field experience adds practical insight to security design, helping improve constructability, coordination and maintenance...
无论项目处于何种市场或地区,我们的客户都能获得基于二十多年经验和行业最佳实践打造的专业技术解决方案。
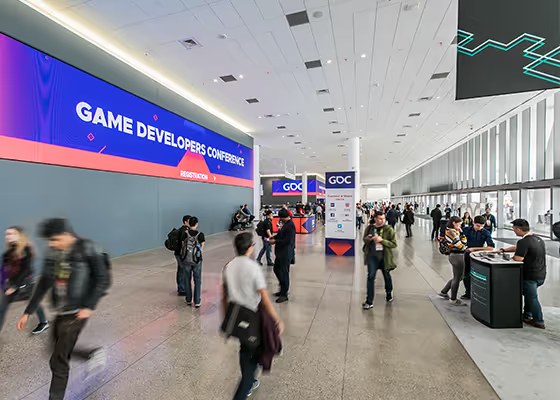
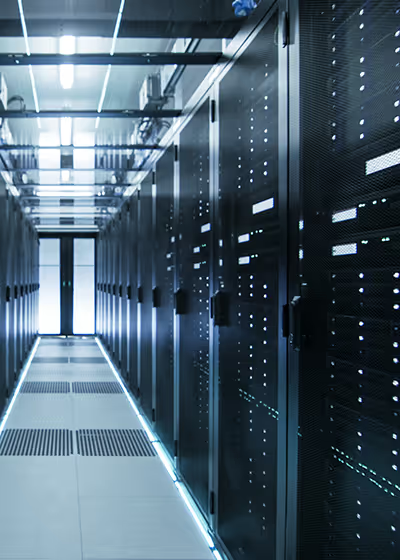
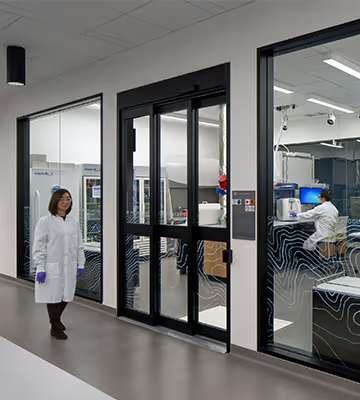
我们深知每家公司都独一无二,因此我们致力于开发富有创意的定制化解决方案,以超越您的预期并达成您的目标。
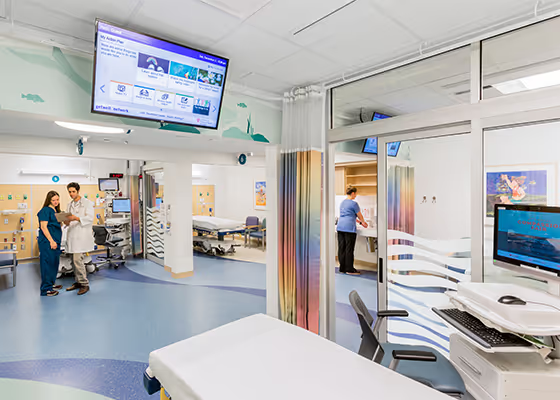
医疗设施正面临日益严峻的挑战。虽然实体建筑的使用寿命可超过 50 年,但技术和软件可能需要每年甚至每月更新。此外,大型医院项目的工期可能长达 10 年。要确保技术系统能够长期有效运行,就需要制定战略规划并采用信息化的设计方法。
我们的医疗行业主题专家采用整体方法来设计和管理技术系统,并从战略咨询开始。我们与领先机构合作,评估当前运营状况,并制定愿景和总体规划。随后,我们将这些见解和趋势融入其中,制定出数据驱动的技术路线图,为未来的项目奠定基础。
我们设计、构建并管理灵活的技术解决方案,以适应未来的技术发展。我们的目标是避免未来进行不必要的改造。我们针对设备和系统选择采取“最后责任时刻”策略,以确保业主采购到持久耐用的技术。我们专注于整合现有系统和遗留系统,从而为患者、访客和员工提供无缝体验。
我们的目标是打造一座面向未来的医院。它具备基础灵活性,能够不断演进,并在未来 50 多年里持续为患者提供尖端的治疗服务。

.svg)

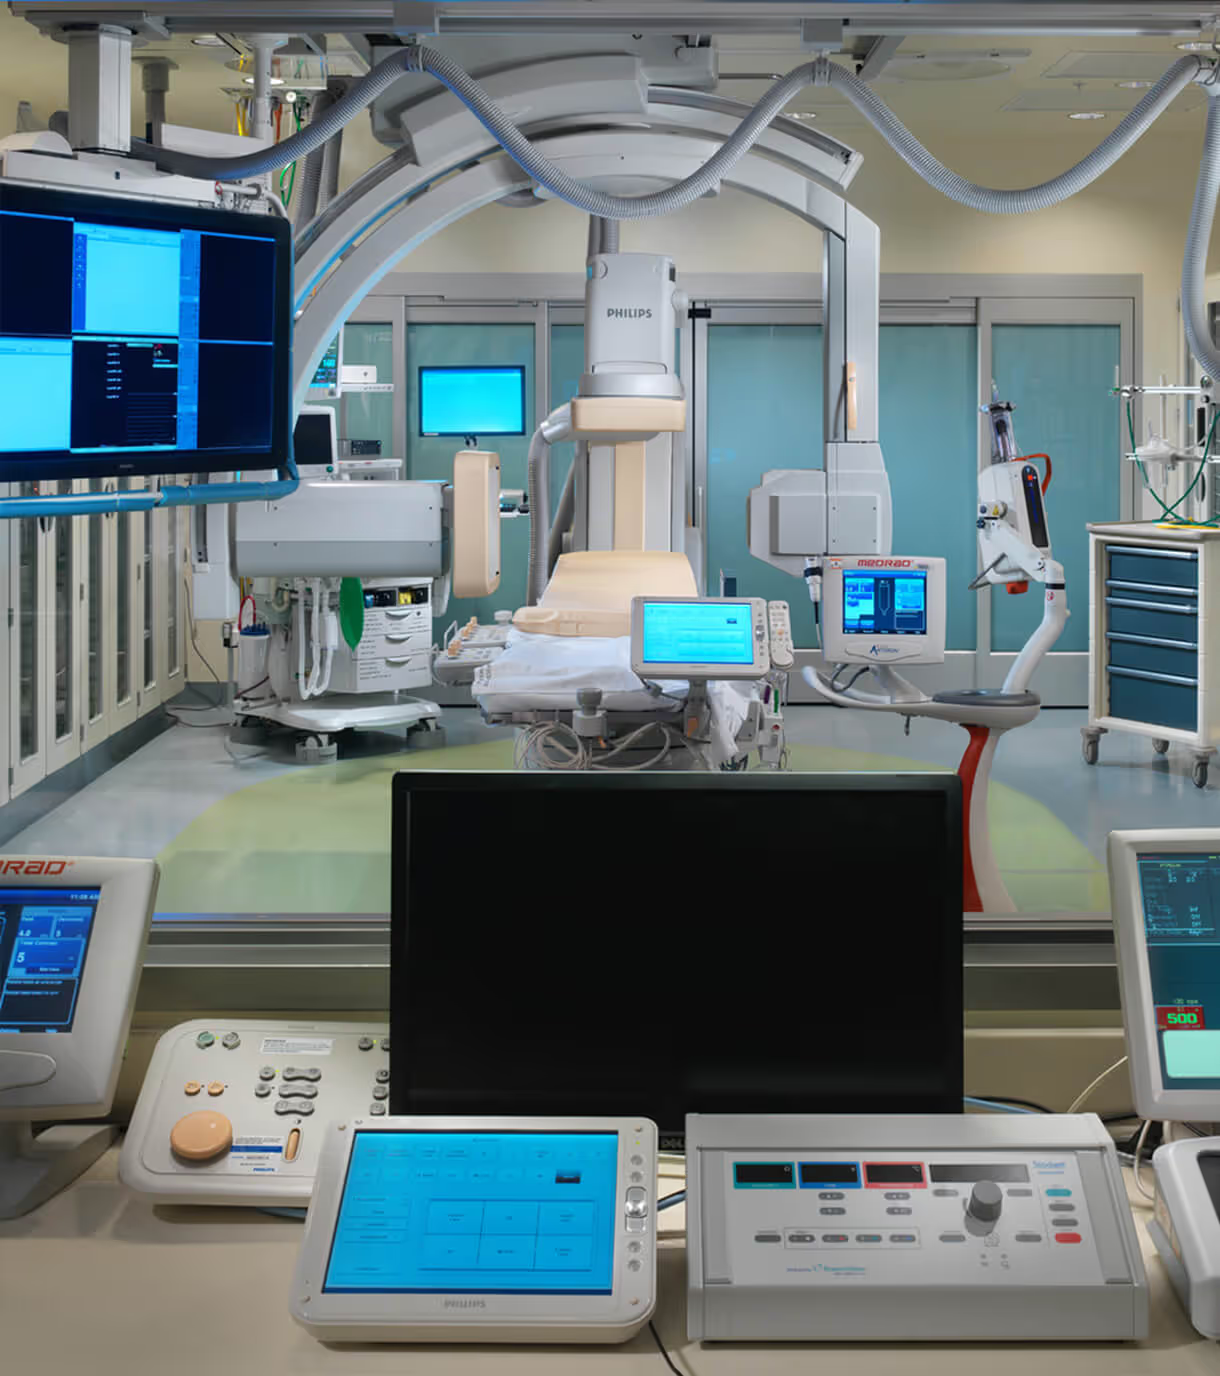
The mission critical market is fast-paced and highly complex. As facilities face unprecedented infrastructure demands, multi-functional and secure systems rely on resource-efficient and agile technology design expertise.
From hyperscale, colocation, and edge data centers to industrial and manufacturing facilities, we establish efficiencies across projects by maintaining a programmatic approach. We develop consistency across multi-facility expansion portfolios with thorough technology standards and documentation.
Our mission critical subject matter experts incorporate capacity forecasting, lifecycle expenses, and operational profitability as we drive designs forward. Our dedicated international teams adapt to regional codes and localize designs to meet site-specific requirements.
Whether partnered directly with an organization or teamed with an architectural or engineering firm, our services are guided by the owner’s goals and aspirations.
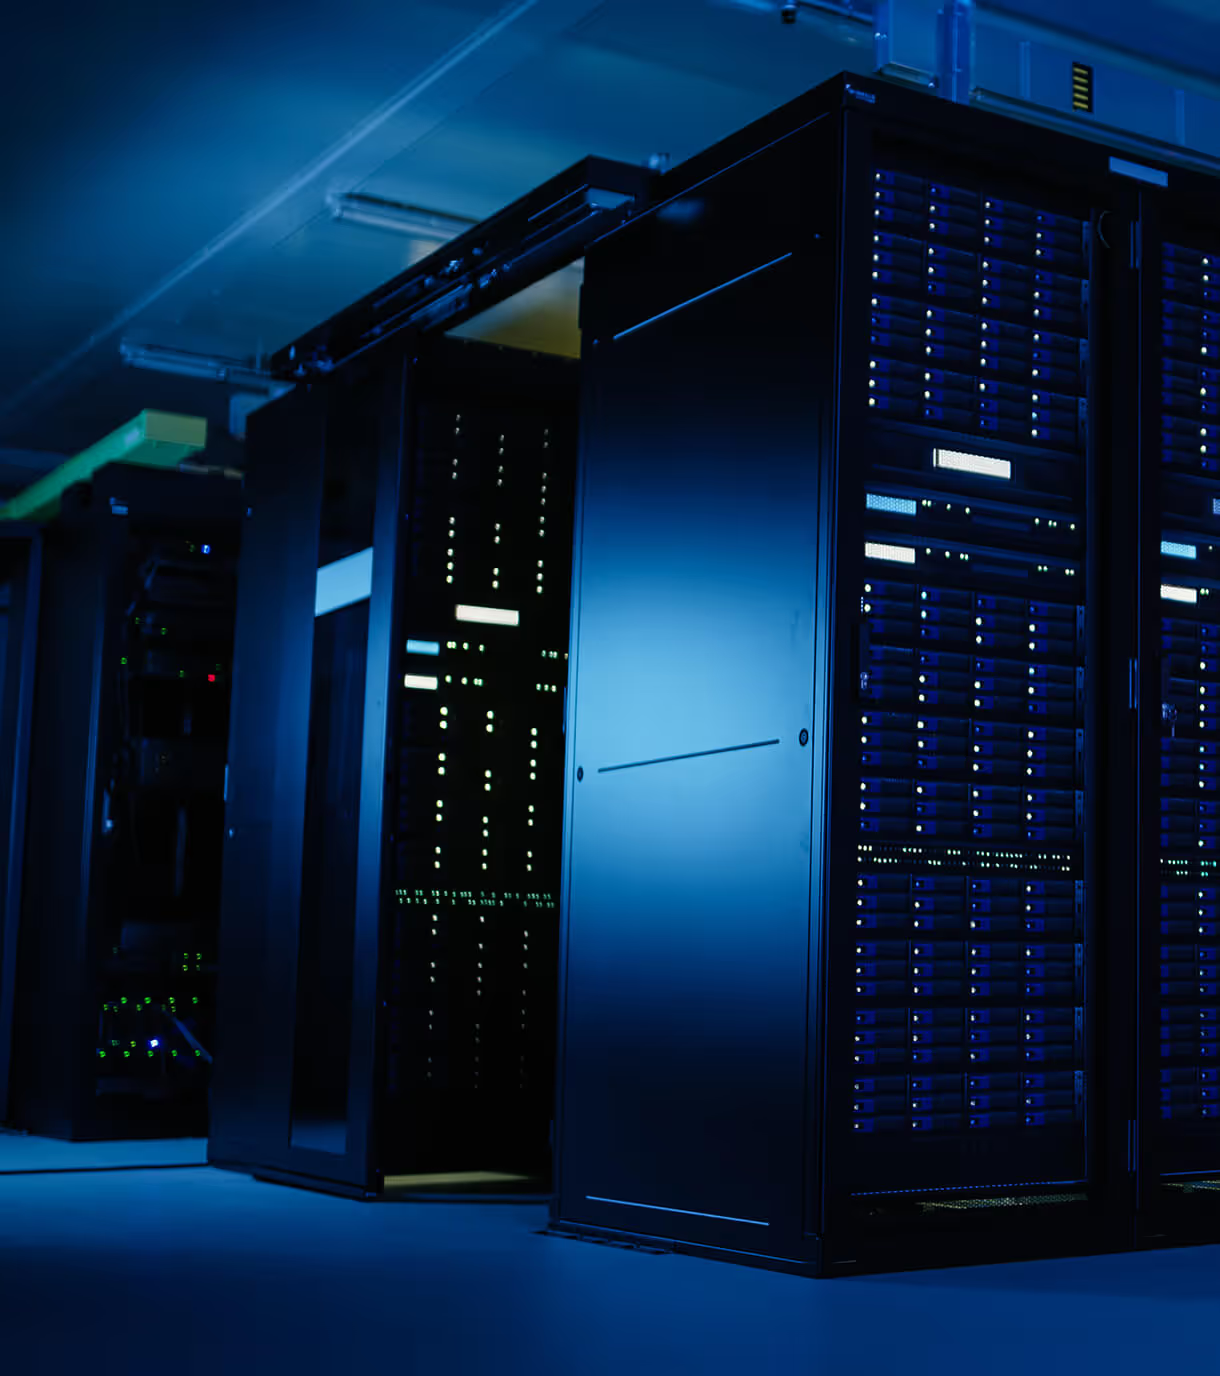


Whether an organization envisions a physical, remote, or hybrid workplace, technology is critical in making it all possible. Innovative and integrated technology solutions allow teams to collaborate effectively, users to interact with systems seamlessly, and IT departments and facility management to operate efficiently.
Our Digital Workplace Solutions (DWS) team uses a strategic and data-driven approach to designing workplace environments. We consider the perspectives of all employee groups and departments to ensure an equitable user experience (UX) is achieved. We assess and analyze existing space utilization data to propose informed solutions for technology, occupancy, and BMS systems and for optimization of real estate portfolio space planning.
Our subject matter experts collaborate with owners to understand their objectives and identify the right technology for them. Our designs adapt to change, blend in with the built environment, and can be easily maintained.
The work environment is continuously changing. We’re here to help organizations navigate this evolving landscape and deliver innovative technology solutions across all office locations.


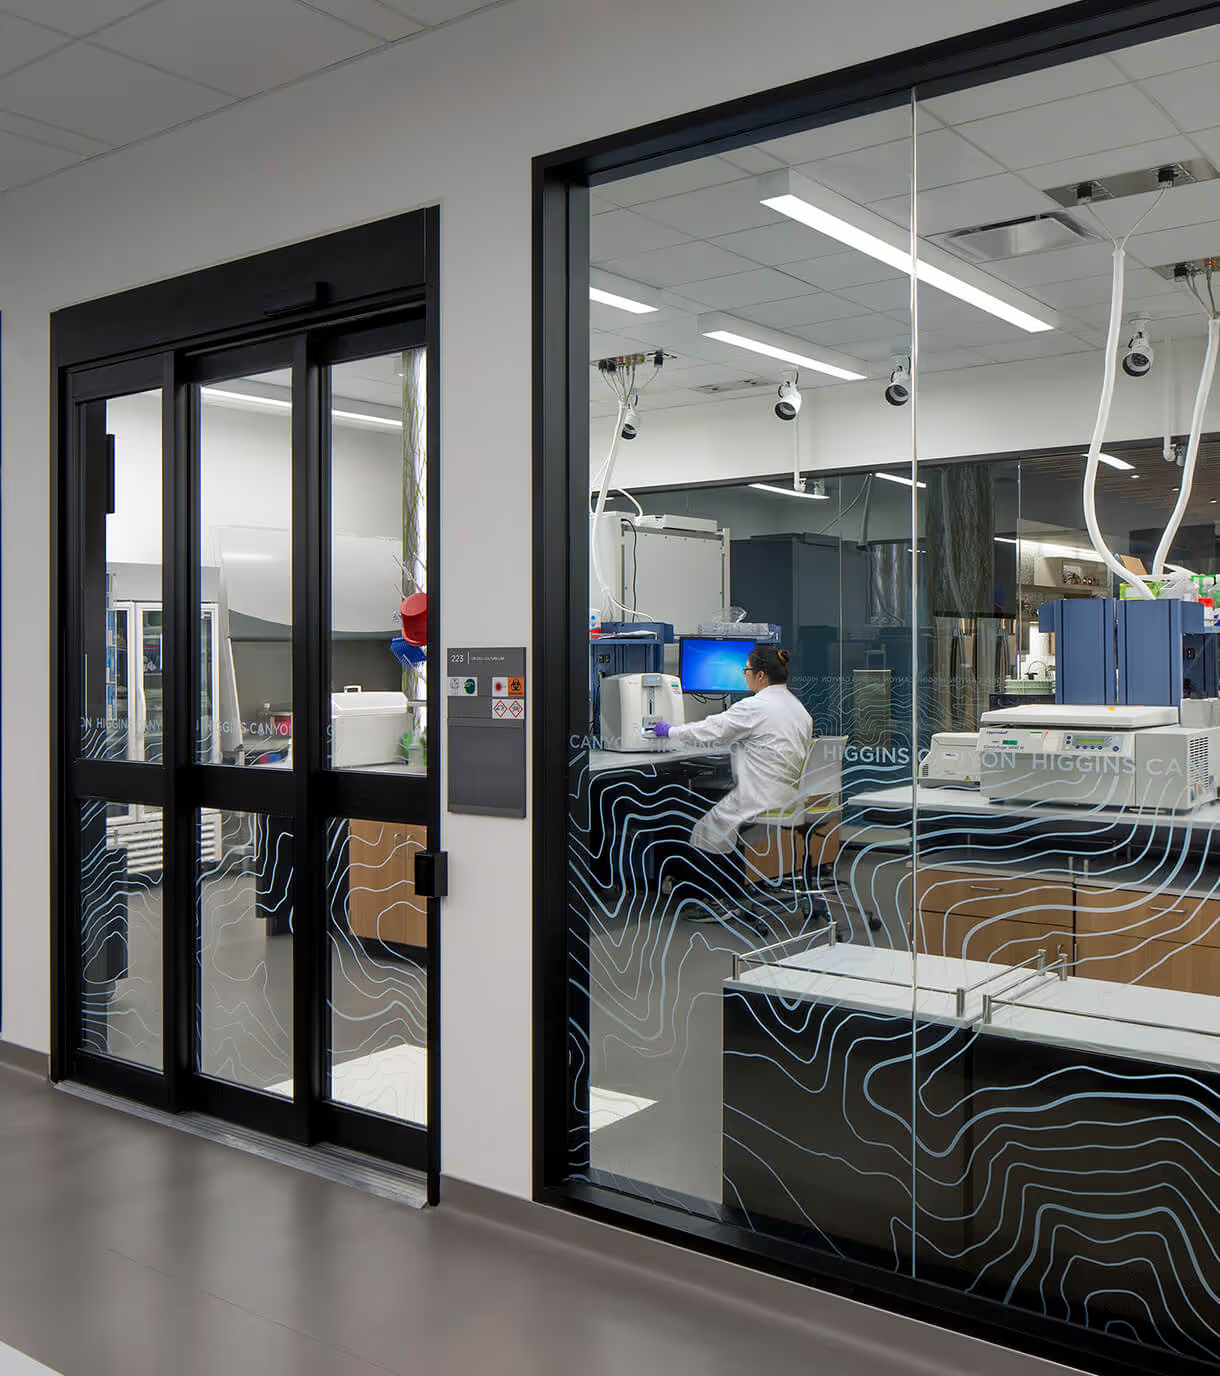
The science and technology industry makes discoveries that radically advance research and development in biotechnology, pharmaceuticals, and life sciences. Mobile and reconfigurable working environments with access to significant computational resources help shape many of the spaces in science discovery, research, and learning.
Implementing technology across research, laboratory, clean rooms, and intermediate spaces requires a robust technology infrastructure able to support change over time and adapt as research techniques evolve. Our approach to technology design addresses the challenges of creating modern systems that meet near-term needs while maintaining the flexibility required to support future research advancements.

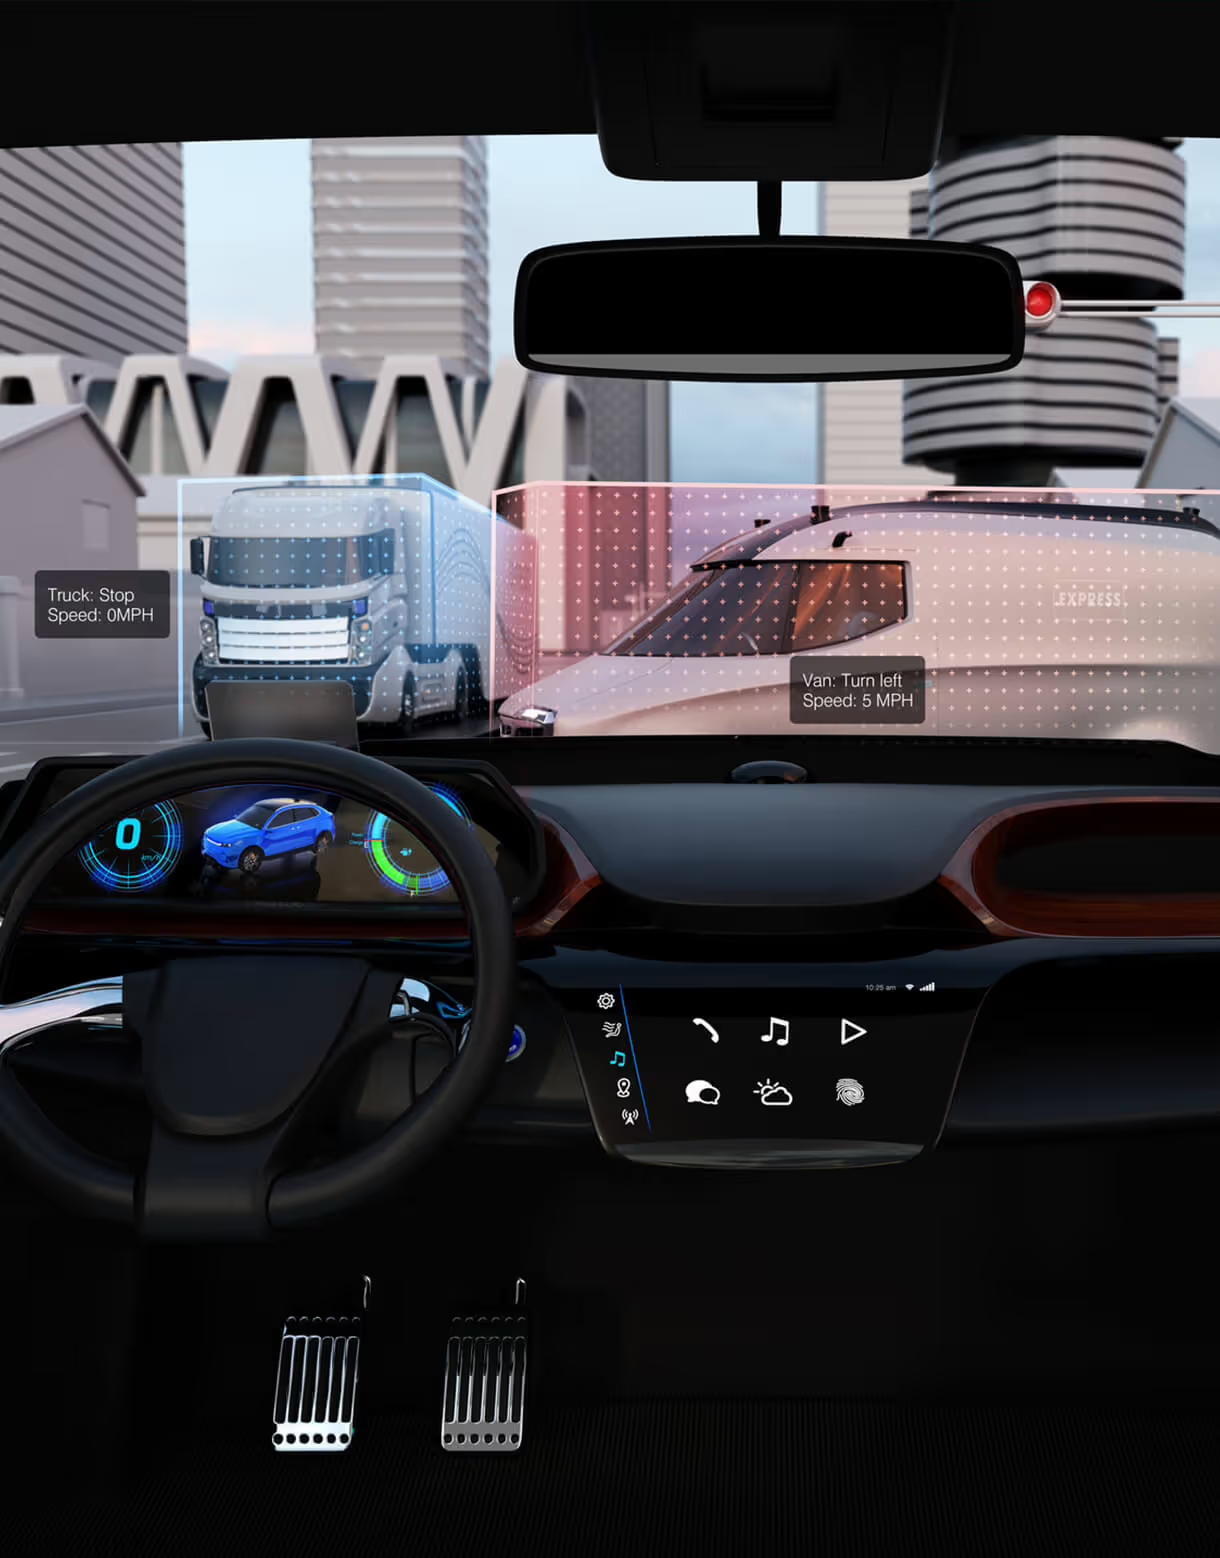
The autonomous vehicle (AV) industry plays a major role in reducing the long-term environmental impact of motor vehicles. In order to keep up with the ever-growing market, industry leaders need to work with consultants that can help them achieve speed-to-market goals while saving on capital investment and making sustainable project choices.
When brought on in the early stages of project development, our team supports AV clients by creating customized and adaptable ICT infrastructure, network, wireless, and security solutions that address immediate concerns. We conserve budgets while ensuring that projects are more sustainable and generate less waste, recovering the cost of materials when possible. This includes providing strategic planning and roadmap building, industrial-based solutions for varying climates, circular practices for reusability, flexible architecture that is designed to scale, mobile designs for wireless and wired connectivity, and versatile plug-and-play models. We help our clients look at the big picture and plan for future growth, reusability, and most importantly, flexibility.

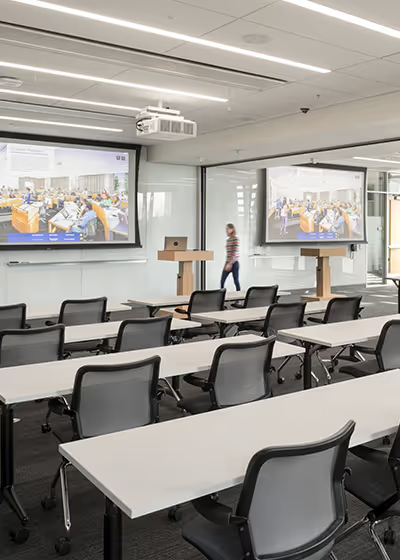
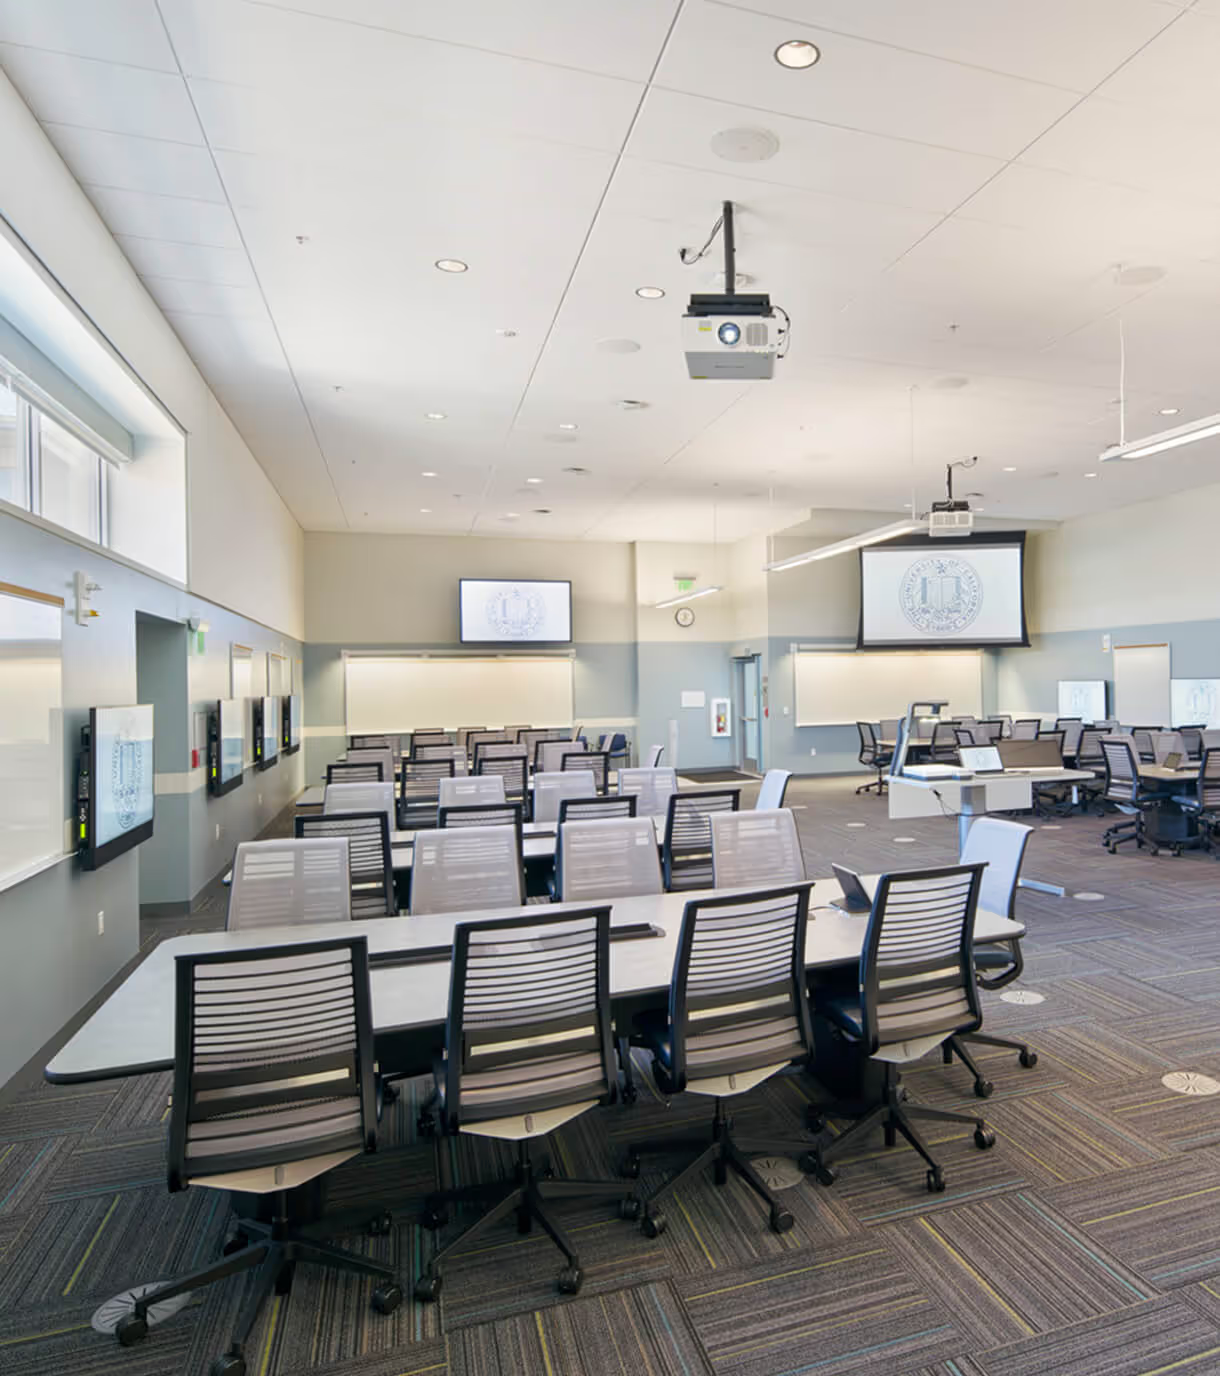
From in-person learning to the virtual classroom, engaging technology advances collaboration, performance, and discovery. The need for network capacity to keep data flowing within physical and virtual spaces without interruption depends on reliable technology systems.
We design technology infrastructure that enables institutions to push the bounds of performance. Our systems range from minimally complex to highly complex, all of which are part of a converged, integrated network. Utilizing a single, converged network allows institutions to leverage one common platform for all systems within a facility or campus.

The transportation infrastructure utilizes complex technology that requires careful advanced planning and must meet rigorous security regulations. TEECOM’s engineering and project management experts steer large projects to success by anticipating milestone challenges and staying on top of regulatory requirements. Our work at major international airports, border crossings, and mass transit facilities advances emerging technologies while building for resilience.
We support clients in all areas. This includes security, audiovisual and acoustics, ubiquitous Wi-Fi and wireless coverage, integrating systems on one network, and creating signature administrative buildings, vendor and retail areas, seismic upgrades, and renovating and expanding concourse buildings. We help our clients by including flexibility in our design of the ‘special systems’ so that they can accommodate changes with minimal disruption to foundational technology systems.
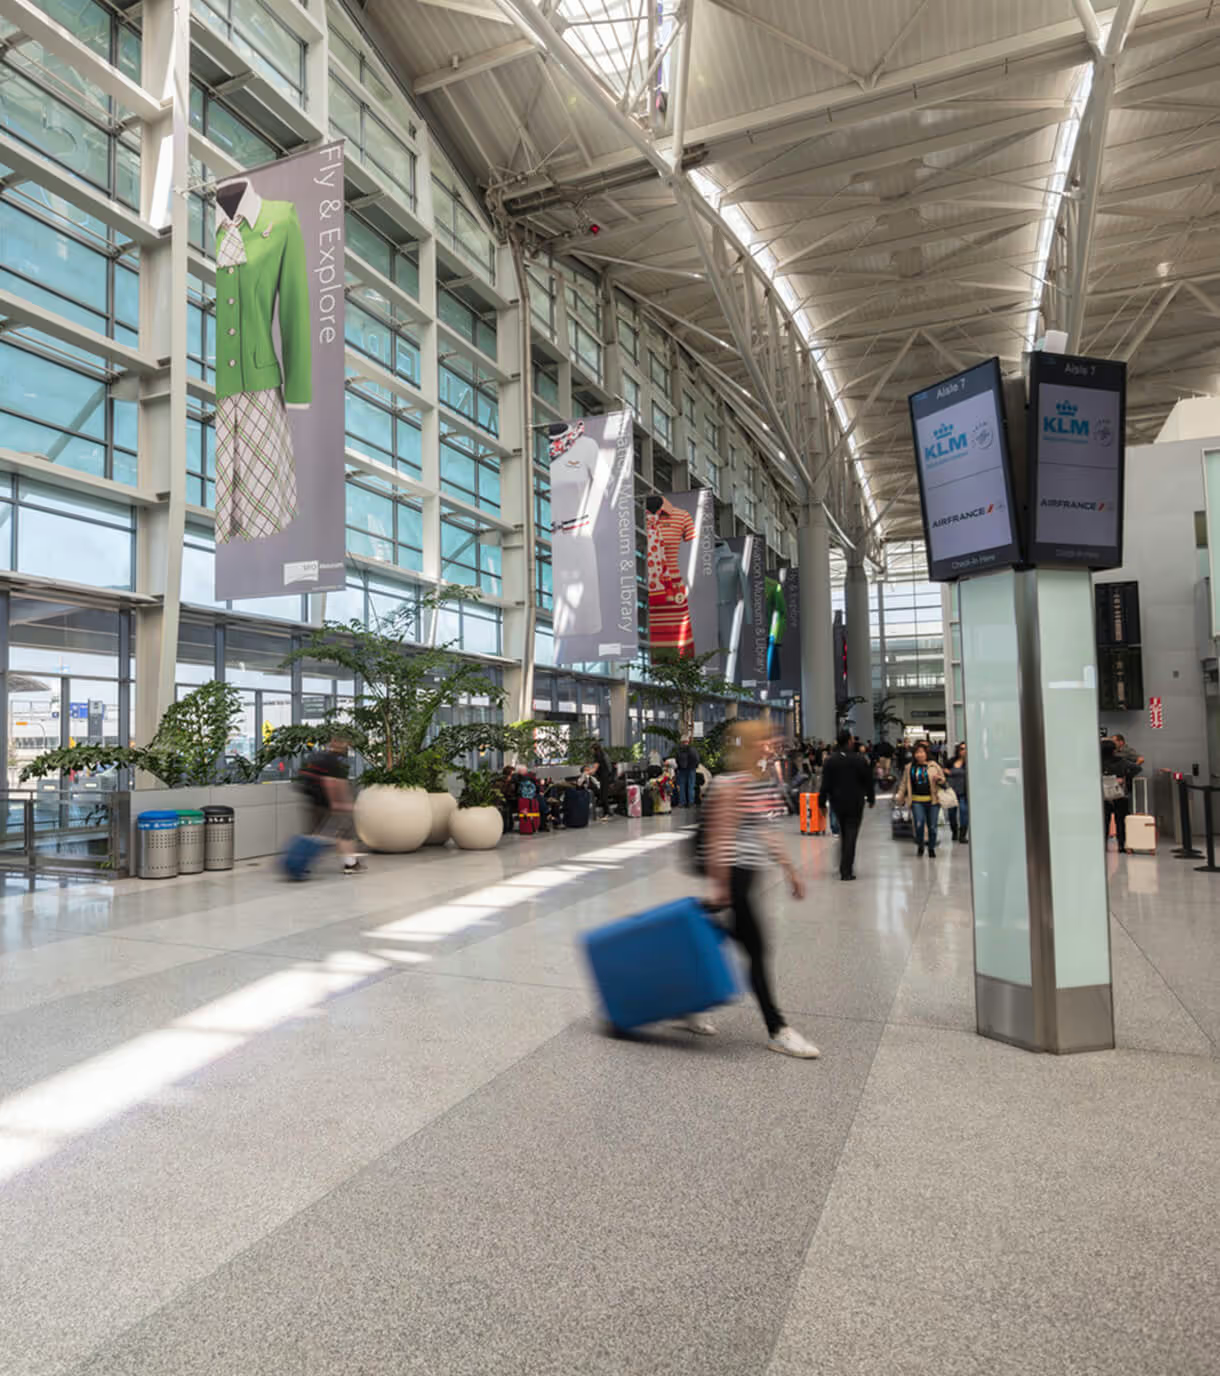


Information drives modern governance. A secure network, reliable audiovisual communication systems, public and private security zones, and acoustics for performance and comfort are all essential elements of a great civic facility.
TEECOM listens carefully to stakeholders of civic and government projects and works toward user-friendly solutions that use public funds responsibly, maximize accessibility and inclusion, and build in flexibility for the future.
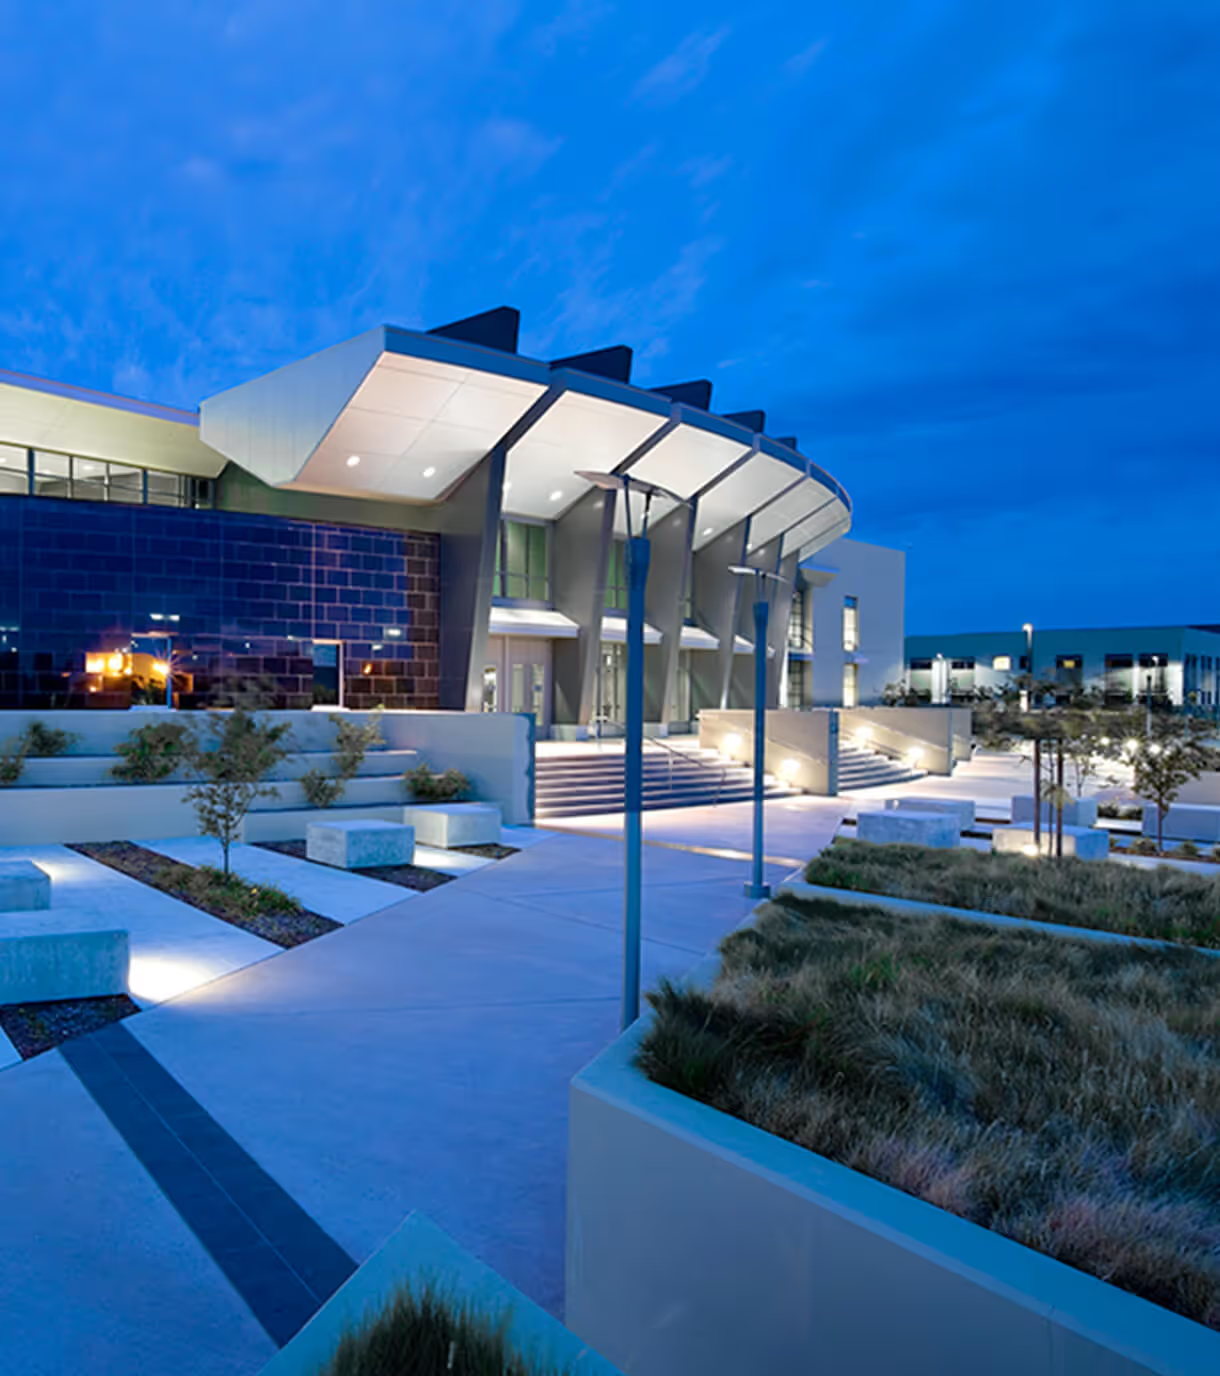
Visitors expect interactive experiences that seamlessly blend the physical and virtual worlds; Transporting them under the ocean, to outer space, or centuries back in time. Achieving these experiences at within budget requires the early engagement of an imaginative technology consultant.
TEECOM has provided technology strategy, design and engineering, and project management for some of the world’s most innovative cultural buildings. Immersive audiovisual (AV) experiences, fine-tuned acoustics, and location-based services, along with the necessary telecom, network, and Wi-Fi infrastructure all make these world-class experiences possible. TEECOM works closely with architects, content providers, exhibit designers, and venue owners to envision and engineer solutions that enrich learning while building in flexibility for future technologies.
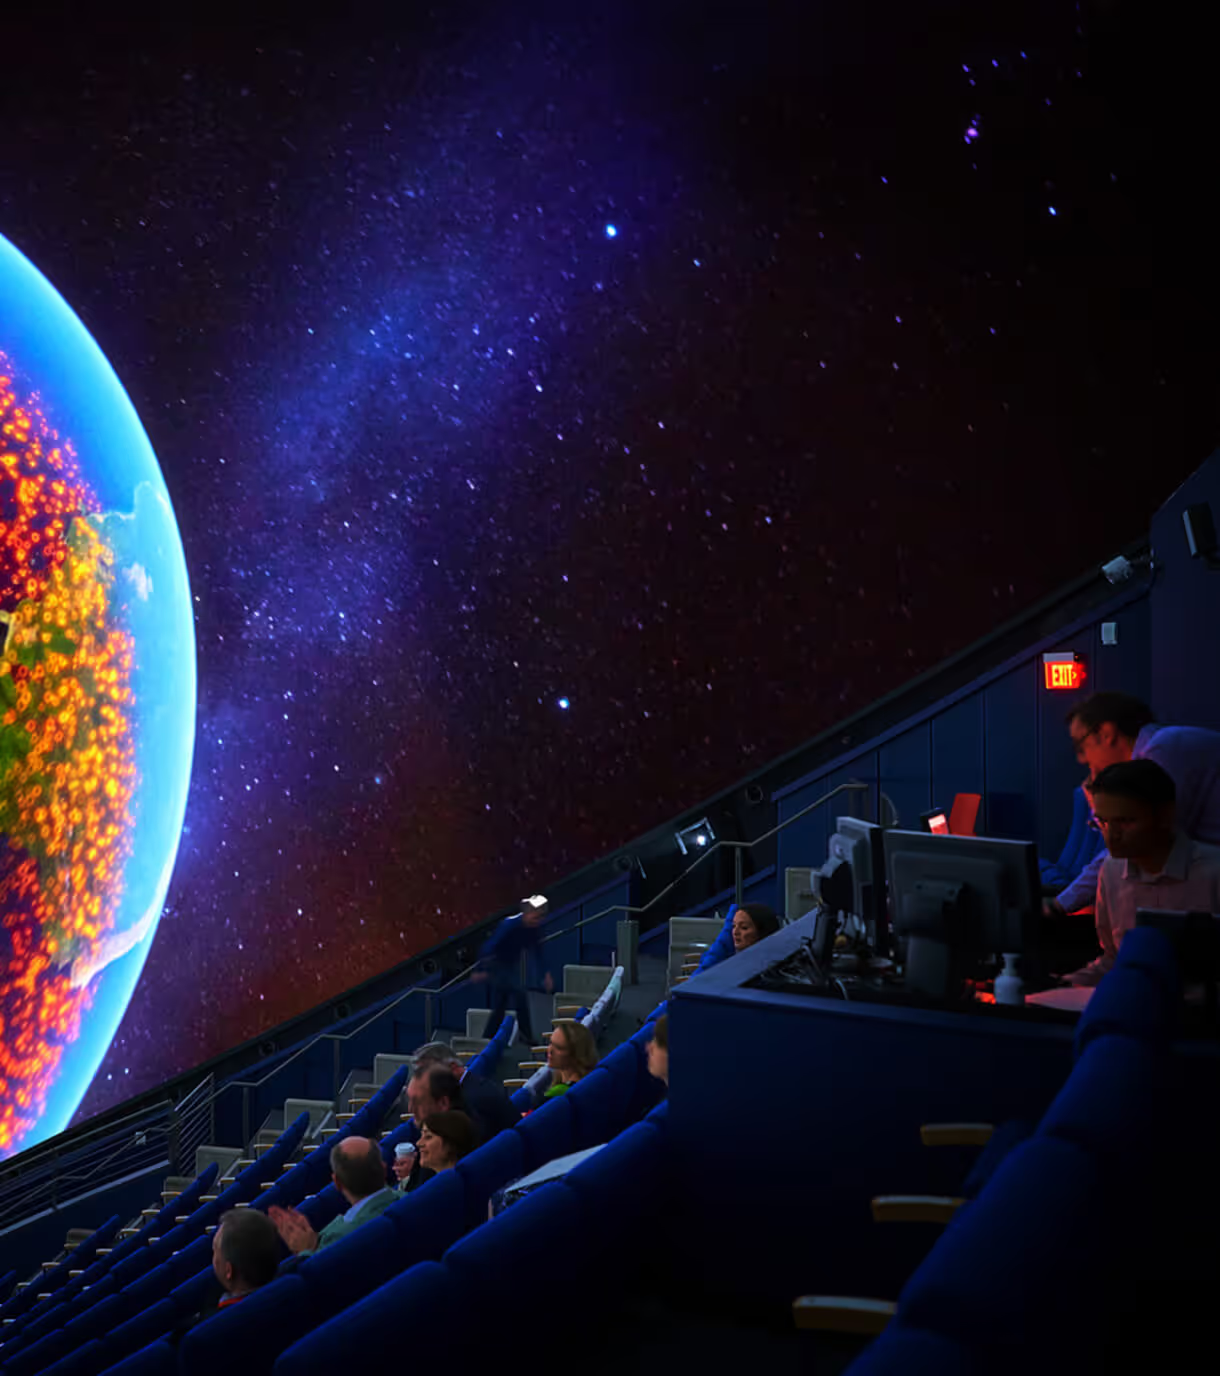
Healthcare facilities face a growing challenge. While a physical building can operate for over 50 years, technology and software may require annual or monthly updates. On top of this, large hospital project schedules can last up to 10 years. Ensuring technology systems will operate functionally over time requires a strategic plan and an informative design approach.
Our healthcare subject matter experts take a holistic approach to designing and managing technology systems, starting with strategic consulting. We collaborate with leading organizations to assess current operations and develop a vision and master plan. We then incorporate these insights and trends to establish a data-driven technology roadmap that lays out the foundation for future projects.
We design, engineer, and manage flexible technology solutions that adapt to the technology of the future. Our goal is to avoid unnecessary retrofits down the road. We take a “last responsible moment” approach for equipment and system selection to ensure owners purchase long-lasting technology. We focus on integration of existing systems and legacy systems to ensure a seamless experience for patients, visitors, and staff.
Our objective is to build a hospital for the future. One with the foundational flexibility to evolve and continue to provide cutting-edge treatment for their patients over 50+ years.
The mission critical market is fast-paced and highly complex. As facilities face unprecedented infrastructure demands, multi-functional and secure systems rely on resource-efficient and agile technology design expertise.
From hyperscale, colocation, and edge data centers to industrial and manufacturing facilities, we establish efficiencies across projects by maintaining a programmatic approach. We develop consistency across multi-facility expansion portfolios with thorough technology standards and documentation.
Our mission critical subject matter experts incorporate capacity forecasting, lifecycle expenses, and operational profitability as we drive designs forward. Our dedicated international teams adapt to regional codes and localize designs to meet site-specific requirements.
Whether partnered directly with an organization or teamed with an architectural or engineering firm, our services are guided by the owner’s goals and aspirations.
Whether an organization envisions a physical, remote, or hybrid workplace, technology is critical in making it all possible. Innovative and integrated technology solutions allow teams to collaborate effectively, users to interact with systems seamlessly, and IT departments and facility management to operate efficiently.
Our Digital Workplace Solutions (DWS) team uses a strategic and data-driven approach to designing workplace environments. We consider the perspectives of all employee groups and departments to ensure an equitable user experience (UX) is achieved. We assess and analyze existing space utilization data to propose informed solutions for technology, occupancy, and BMS systems and for optimization of real estate portfolio space planning.
Our subject matter experts collaborate with owners to understand their objectives and identify the right technology for them. Our designs adapt to change, blend in with the built environment, and can be easily maintained.
The work environment is continuously changing. We’re here to help organizations navigate this evolving landscape and deliver innovative technology solutions across all office locations.
The science and technology industry makes discoveries that radically advance research and development in biotechnology, pharmaceuticals, and life sciences. Mobile and reconfigurable working environments with access to significant computational resources help shape many of the spaces in science discovery, research, and learning.
Implementing technology across research, laboratory, clean rooms, and intermediate spaces requires a robust technology infrastructure able to support change over time and adapt as research techniques evolve. Our approach to technology design addresses the challenges of creating modern systems that meet near-term needs while maintaining the flexibility required to support future research advancements.
From in-person learning to the virtual classroom, engaging technology advances collaboration, performance, and discovery. The need for network capacity to keep data flowing within physical and virtual spaces without interruption depends on reliable technology systems.
We design technology infrastructure that enables institutions to push the bounds of performance. Our systems range from minimally complex to highly complex, all of which are part of a converged, integrated network. Utilizing a single, converged network allows institutions to leverage one common platform for all systems within a facility or campus.
The transportation infrastructure utilizes complex technology that requires careful advanced planning and must meet rigorous security regulations. TEECOM’s engineering and project management experts steer large projects to success by anticipating milestone challenges and staying on top of regulatory requirements. Our work at major international airports, border crossings, and mass transit facilities advances emerging technologies while building for resilience.
We support clients in all areas. This includes security, audiovisual and acoustics, ubiquitous Wi-Fi and wireless coverage, integrating systems on one network, and creating signature administrative buildings, vendor and retail areas, seismic upgrades, and renovating and expanding concourse buildings. We help our clients by including flexibility in our design of the ‘special systems’ so that they can accommodate changes with minimal disruption to foundational technology systems.
Information drives modern governance. A secure network, reliable audiovisual communication systems, public and private security zones, and acoustics for performance and comfort are all essential elements of a great civic facility.
TEECOM listens carefully to stakeholders of civic and government projects and works toward user-friendly solutions that use public funds responsibly, maximize accessibility and inclusion, and build in flexibility for the future.
Visitors expect interactive experiences that seamlessly blend the physical and virtual worlds; Transporting them under the ocean, to outer space, or centuries back in time. Achieving these experiences at within budget requires the early engagement of an imaginative technology consultant.
TEECOM has provided technology strategy, design and engineering, and project management for some of the world’s most innovative cultural buildings. Immersive audiovisual (AV) experiences, fine-tuned acoustics, and location-based services, along with the necessary telecom, network, and Wi-Fi infrastructure all make these world-class experiences possible. TEECOM works closely with architects, content providers, exhibit designers, and venue owners to envision and engineer solutions that enrich learning while building in flexibility for future technologies.

From the latest efficiencies in hyperscale data centers, to the emerging needs of the hybrid workplace, our clients can depend on data-driven technology solutions to keep them ahead of the competition.

Leading the technology innovation and design within Symantec’s Research and Development Campus in Chengdu, China, the 320,000 sf office building was an eye-opening experience for our design team. After providing integrated technology design services for the Symantec Culver City Campus, our team had the expertise to serve the client. In order to be successful, we quickly caught up to speed on the inner workings of collaborating with international government agencies. Translating all documents into Mandarin was one first-time project hurdle; the elaborate telephone translation game was another.
Leading the technology innovation and design within Symantec’s Research and Development Campus in Chengdu, China, the 320,000 sf office building was an eye-opening experience for our design team. After providing integrated technology design services for the Symantec Culver City Campus, our team had the expertise to serve the client. In order to be successful, we quickly caught up to speed on the inner workings of collaborating with international government agencies. Translating all documents into Mandarin was one first-time project hurdle; the elaborate telephone translation game was another.

The City of Menlo Park constructed a new site that includes restaurants, a health club, a hotel, retail, parking structures, and office building facilities. The new Independence Office Building high-rise project at Independence Drive is a 200,000 sf Class A style office space that includes an adjacent parking structure. The Constitution Office Buildings included two buildings totalling over 400,000 sf.
The City of Menlo Park constructed a new site that includes restaurants, a health club, a hotel, retail, parking structures, and office building facilities. The new Independence Office Building high-rise project at Independence Drive is a 200,000 sf Class A style office space that includes an adjacent parking structure. The Constitution Office Buildings included two buildings totalling over 400,000 sf.

Software-as-a-Service company Medallia has offices all over the globe. To support the firm’s mission to “create a world where companies are loved by customers and employees,” the design of their new Medallia Headquarters Campus had to enable growth fueled by international collaboration. TEECOM worked closely with the client and the project architect to design telecom, audiovisual, acoustical, and security systems that allow device mobility, seamless remote conferencing, and connected internal branding through digital signage.
Software-as-a-Service company Medallia has offices all over the globe. To support the firm’s mission to “create a world where companies are loved by customers and employees,” the design of their new Medallia Headquarters Campus had to enable growth fueled by international collaboration. TEECOM worked closely with the client and the project architect to design telecom, audiovisual, acoustical, and security systems that allow device mobility, seamless remote conferencing, and connected internal branding through digital signage.

Hewlett Packard Enterprise (HPE) was in need of a flexible and functional building that supports future company growth. HPE relocated 1,000 employees to the 220,000 sf America Center 2 building in San Jose. The new headquarters encompasses a purposeful, open concept workspace with a large Executive Briefing Center and contains an executive lounge, offices, boardrooms, four briefing rooms, over 40 meeting rooms, a broadcast studio, cafe, control room, security room, and labs.
Hewlett Packard Enterprise (HPE) was in need of a flexible and functional building that supports future company growth. HPE relocated 1,000 employees to the 220,000 sf America Center 2 building in San Jose. The new headquarters encompasses a purposeful, open concept workspace with a large Executive Briefing Center and contains an executive lounge, offices, boardrooms, four briefing rooms, over 40 meeting rooms, a broadcast studio, cafe, control room, security room, and labs.
.jpg)
This confidential client was seeking flexible workplace strategies on how to transition from a remote-first workplace to a hybrid workplace model. We provided a Digital Workplace Solution (DWS) assessment and strategy for the organization’s future-of-work. We consulted solutions for a branded mobile app for hybrid workplace navigation, an open-space collaboration approach for staff in the office, and re-imagined conference room equity for both in-office and remote staff.
This confidential client was seeking flexible workplace strategies on how to transition from a remote-first workplace to a hybrid workplace model. We provided a Digital Workplace Solution (DWS) assessment and strategy for the organization’s future-of-work. We consulted solutions for a branded mobile app for hybrid workplace navigation, an open-space collaboration approach for staff in the office, and re-imagined conference room equity for both in-office and remote staff.

Nvidia constructed a new building added to their existing headquarters campus in Santa Clara. The building included office space, a cafe, amenities, labs/workshops, and approximately 575,000 sf of parking space.
Nvidia constructed a new building added to their existing headquarters campus in Santa Clara. The building included office space, a cafe, amenities, labs/workshops, and approximately 575,000 sf of parking space.

UC Davis Health is constructing a new Hospital Bed Tower, totaling 1,100,000 sf and 350 beds. Using a Progressive Design-Build delivery model, the tower will achieve seismic safety compliance, additional service capacity, and operational improvements. The project will include operating rooms, observation areas, imaging, and support services.
UC Davis Health is constructing a new Hospital Bed Tower, totaling 1,100,000 sf and 350 beds. Using a Progressive Design-Build delivery model, the tower will achieve seismic safety compliance, additional service capacity, and operational improvements. The project will include operating rooms, observation areas, imaging, and support services.

The New Hospital at Parnassus Heights will be the largest building on the campus and key to the medical center’s future growth. This new hospital tower on Parnassus Avenue at the UCSF Helen Diller Medical Center will rise above the tree level and be visible from many vantage points in San Francisco. In addition to serving the community’s health needs, it will also serve as a new city landmark.
The New Hospital at Parnassus Heights will be the largest building on the campus and key to the medical center’s future growth. This new hospital tower on Parnassus Avenue at the UCSF Helen Diller Medical Center will rise above the tree level and be visible from many vantage points in San Francisco. In addition to serving the community’s health needs, it will also serve as a new city landmark.

Sobrato Pavilion, a new building at the main campus of the Santa Clara Valley Medical Center, provides burn and trauma patients a tranquil and technologically advanced rehabilitation setting. The Pavilion adds 168 private patient beds and an expanded 32-bed ICU.
Sobrato Pavilion, a new building at the main campus of the Santa Clara Valley Medical Center, provides burn and trauma patients a tranquil and technologically advanced rehabilitation setting. The Pavilion adds 168 private patient beds and an expanded 32-bed ICU.
Our blog is your go-to source for all things building tech. Stay in the loop with articles on industry trends, insights from our team, thought leadership, and more.
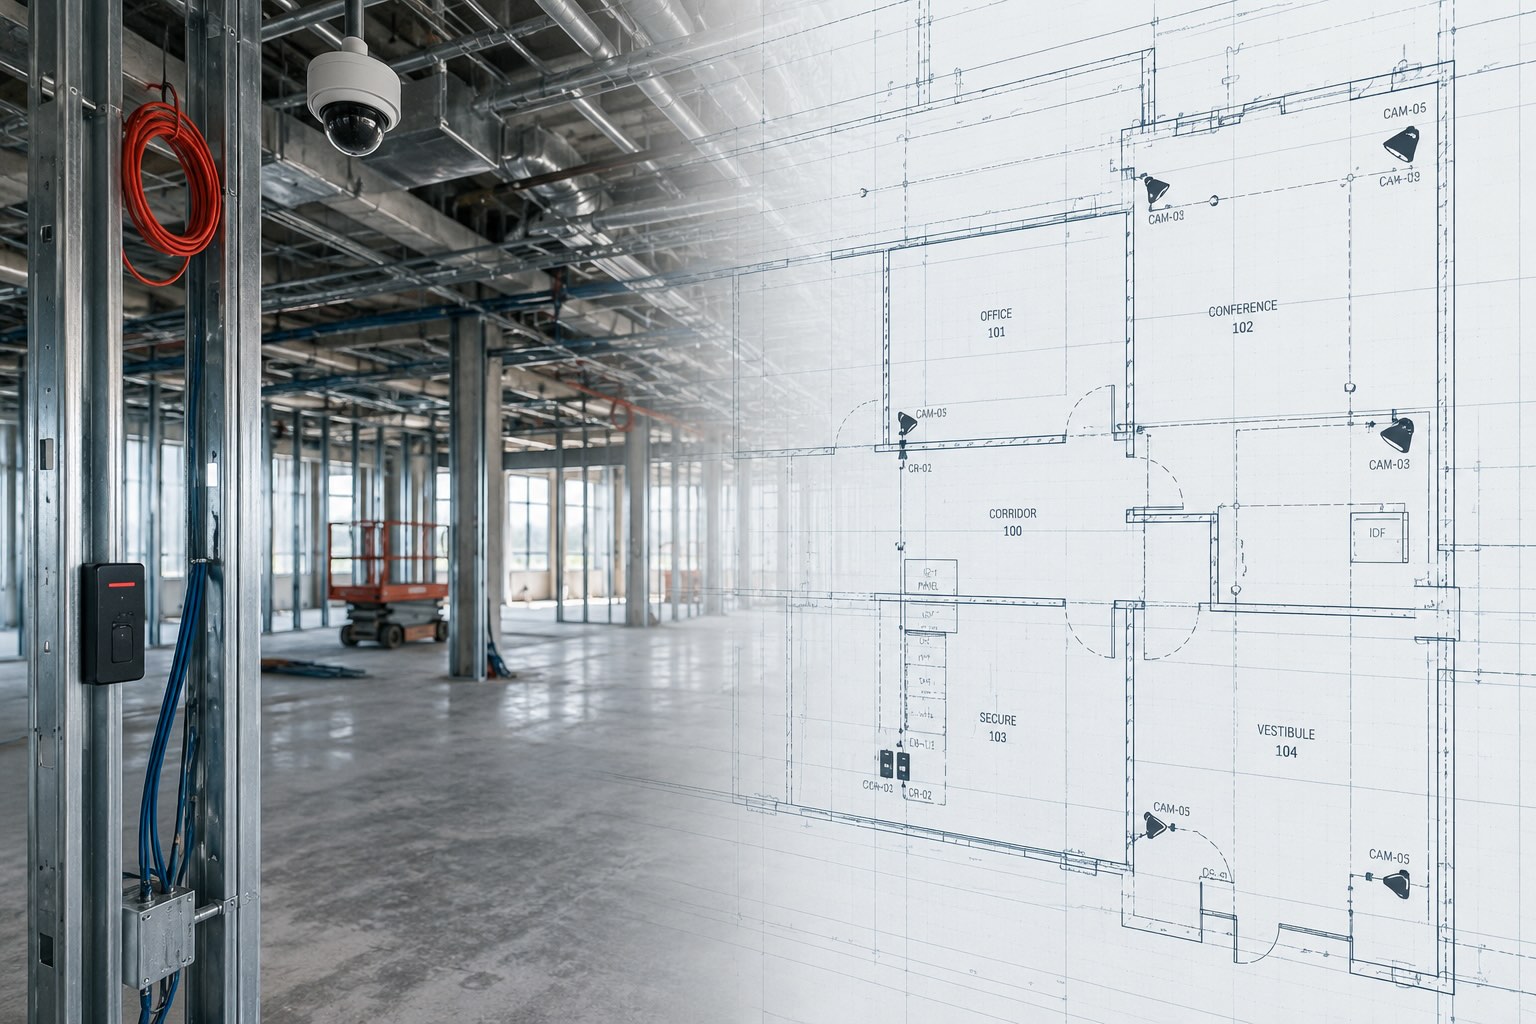
Field experience adds practical insight to security design, helping improve constructability, coordination and maintenance...
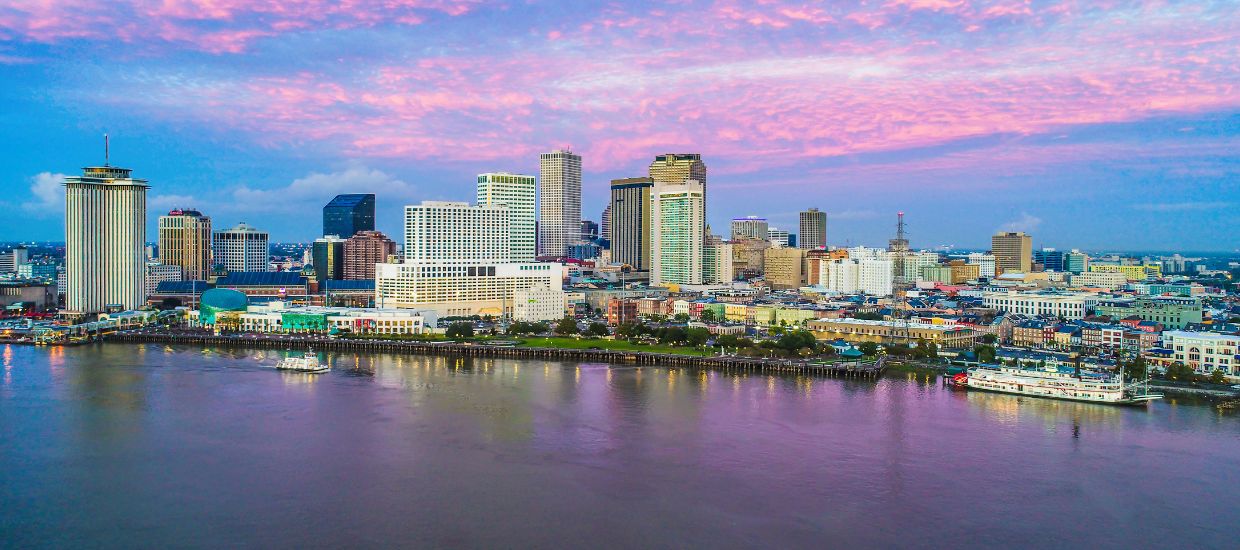
TEECOM will attend HCD Conference + Expo 2026 in New Orleans, October 17–20, with a team of healthcare technology experts...
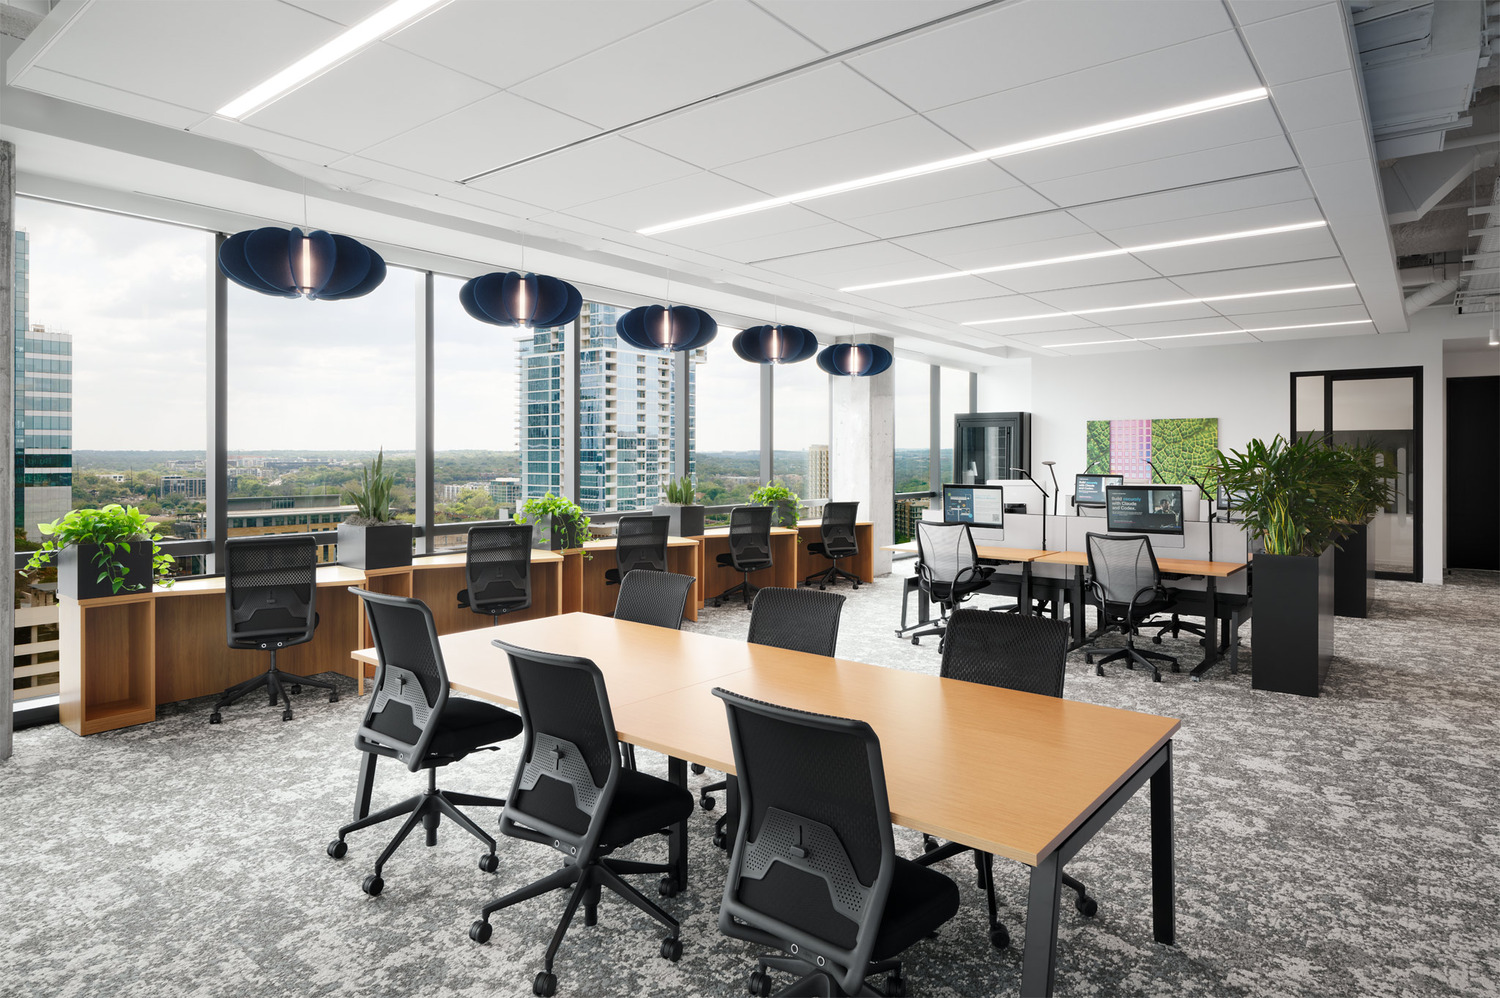
Explore how Power over Ethernet (PoE) is shaping smart workplaces across EMEA through connected lighting, sensors, AV, and building systems...