TEECOM to Attend 2026 Healthcare Design Conference + Expo
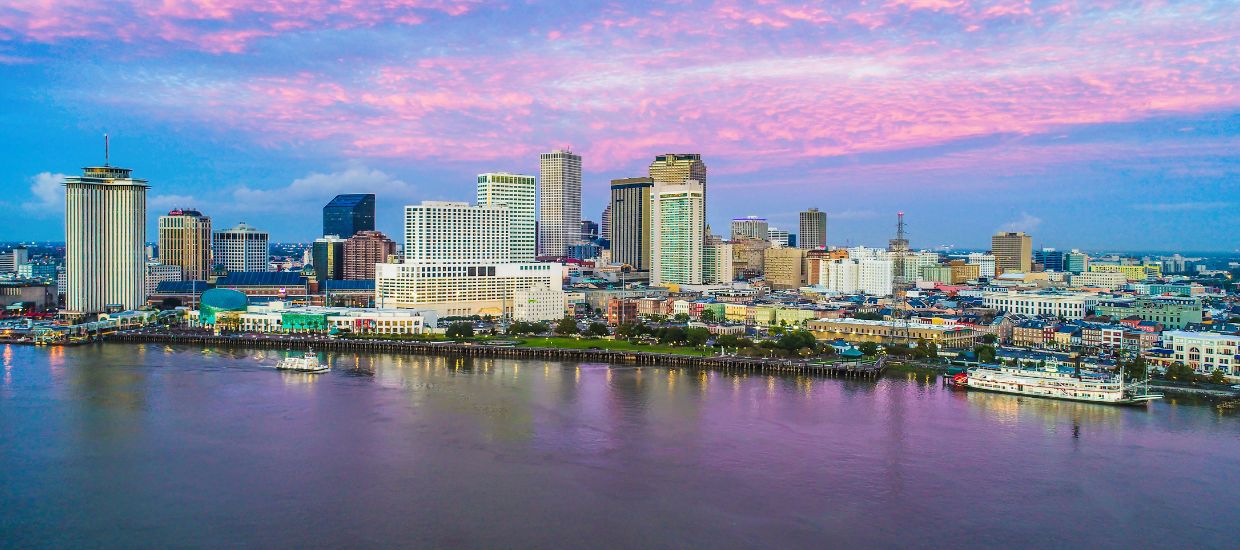
TEECOM will attend HCD Conference + Expo 2026 in New Orleans, October 17–20, with a team of healthcare technology experts...
उपयोगकर्ता के अनुकूल समाधान जो सार्वजनिक धन का जिम्मेदारी से उपयोग करते हैं, पहुंच को अधिकतम करते हैं, समुदाय और समावेश की भावना को बढ़ावा देते हैं, और साथ ही भविष्य के लिए लचीलेपन को अपनाते हैं।

सूचना आधुनिक शासन को संचालित करती है। एक सुरक्षित नेटवर्क, विश्वसनीय ऑडियोविज़ुअल संचार प्रणाली, सार्वजनिक और निजी सुरक्षा क्षेत्र, और प्रदर्शन व आराम के लिए ध्वनिकी (एकॉस्टिक्स) एक बेहतरीन नागरिक वातावरण के सभी आवश्यक तत्व हैं।
TEECOM सार्वजनिक परियोजनाओं पर संस्थागत हितधारकों की बात ध्यान से सुनता है और ऐसे उपयोगकर्ता-अनुकूल समाधानों की दिशा में काम करता है जो करदाताओं के धन का जिम्मेदारी से उपयोग करते हैं, पहुंच और समावेश को अधिकतम करते हैं, और भविष्य के लिए लचीलापन सुनिश्चित करते हैं।


हाइपरस्केल डेटा सेंटरों में नवीनतम दक्षता से लेकर हाइब्रिड कार्यस्थल की उभरती जरूरतों तक, हमारे ग्राहक प्रतिस्पर्धा में आगे रहने के लिए डेटा-संचालित तकनीकी समाधानों पर भरोसा कर सकते हैं।

The Justice Center provides a range of justice and law enforcement services for county residents, including family, civil, criminal, and traffic-related hearings. This project was one of four template buildings used to develop the state standard for all new JCC facilities.
The Justice Center provides a range of justice and law enforcement services for county residents, including family, civil, criminal, and traffic-related hearings. This project was one of four template buildings used to develop the state standard for all new JCC facilities.

The California Public Employees Retirement System built a 550,000 sf, six-floor office complex to expand their existing headquarters. The project included a 1,000-space underground parking garage, approximately 20,000 sf of commercial space for retail, and a child care center open to the public. In addition, approximately 180 residential units were developed along the project frontage.
The California Public Employees Retirement System built a 550,000 sf, six-floor office complex to expand their existing headquarters. The project included a 1,000-space underground parking garage, approximately 20,000 sf of commercial space for retail, and a child care center open to the public. In addition, approximately 180 residential units were developed along the project frontage.

The Mammoth Lakes Court project involved the construction of a new two-courtroom, 20,300 sf courthouse for use by the Superior Court of California, County of Mono. This replaces the currently leased courtroom which has proven inadequate for community needs. The new courthouse provides enhanced security and access to court services, with improved spaces for judicial services.
The Mammoth Lakes Court project involved the construction of a new two-courtroom, 20,300 sf courthouse for use by the Superior Court of California, County of Mono. This replaces the currently leased courtroom which has proven inadequate for community needs. The new courthouse provides enhanced security and access to court services, with improved spaces for judicial services.
हमारा ब्लॉग बिल्डिंग टेक से जुड़ी हर जानकारी के लिए आपका पसंदीदा स्रोत है। उद्योग के रुझानों, हमारी टीम की अंतर्दृष्टि, विचार नेतृत्व और बहुत कुछ पर लेखों के साथ अपडेट रहें।