视听
整合用户群体、业务部门及运营团队的视角,通过无缝衔接的视听工作流,提升终端用户体验。

视听技术至关重要,它不仅能实现本地、移动及全球范围内的协作,还能有效传达创意并提供娱乐体验。我们热衷于打造智能视听协作解决方案,让设备在需要时自动开启,闲置时自动关闭,从而节省能源并降低对环境的影响。我们致力于提供高性能的解决方案,确保其简单易用、稳定可靠、灵活多变,且最重要的是,能够创造实际价值。我们紧跟视听技术前沿,评估最符合客户需求的系统与设备,无论是追求尖端创新还是极致稳定。我们与业主、建筑师及设计团队紧密合作,确保视听系统能够融入现有的维护与运营流程,并实现与楼宇管理系统(BMS)的深度集成。
视听服务
- 视听系统调试
- 远程教学系统
- 信息可视化系统
- 手术室集成系统
- 大型显示系统
- 专业音响、大范围寻呼及背景音乐系统
- 远程演示/协作系统
- 标准规范(文档)
- 标准规范(编程:用户界面、控制、音频)
- 技术赋能学习

视听服务
- 视听系统调试
- 远程教学系统
- 信息可视化系统
- 手术室集成系统
- 大型显示系统
- 专业音响、大范围寻呼及背景音乐系统
- 远程演示/协作系统
- 标准规范(文档)
- 标准规范(编程:用户界面、控制、音频)
- 技术赋能学习
视听
Leaders


Projects
From the latest efficiencies in hyperscale data centers, to the emerging needs of the hybrid workplace, our clients can depend on data-driven technology solutions to keep them ahead of the competition.
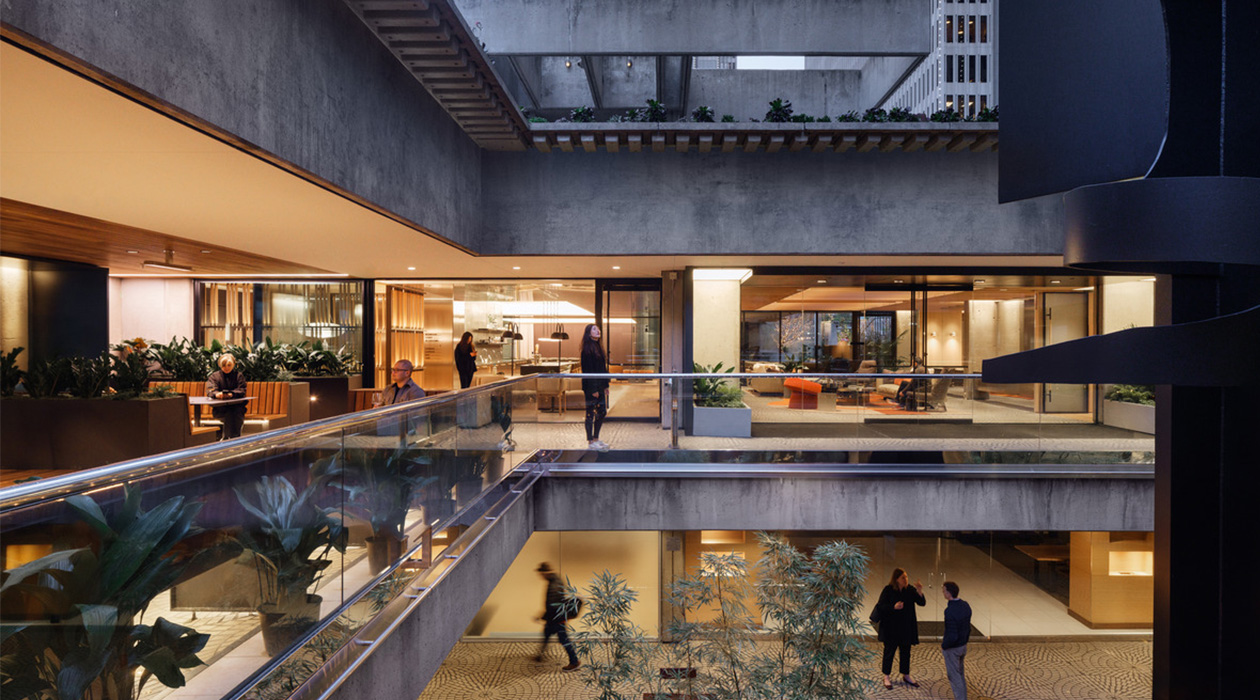
Boston Properties 3 Embarcadero Center Conference Center
Boston Properties retrofitted building three of the Embarcadero Center to provide a premier, amenity-rich hub for its tenants. Key features include a 120-person multipurpose assembly space equipped with a direct-view LED video wall, alongside two executive-level conferencing suites. The floor plan is rounded out by versatile lounge areas, study booths, and collaborative breakout zones. To maintain the clean and aesthetic vision of Boston Properties, our team specified invisible speakers for the conferencing suites and discreetly tucked raised speakers into the soffits, ensuring high-performance audio without compromising the interior design.
Boston Properties 3 Embarcadero Center Conference Center
Boston Properties retrofitted building three of the Embarcadero Center to provide a premier, amenity-rich hub for its tenants. Key features include a 120-person multipurpose assembly space equipped with a direct-view LED video wall, alongside two executive-level conferencing suites. The floor plan is rounded out by versatile lounge areas, study booths, and collaborative breakout zones. To maintain the clean and aesthetic vision of Boston Properties, our team specified invisible speakers for the conferencing suites and discreetly tucked raised speakers into the soffits, ensuring high-performance audio without compromising the interior design.

Snowflake Dublin Headquarters
Snowflake’s existing office space needed a refresh to support its growing company. This project took on the renovation of floors 1 and 3 of the Dublin Headquarters, which included corporate office workspace, amenities, a gym, and executive suites. A huge focus of this project was improving the acoustics of the workplace.
Snowflake Dublin Headquarters
Snowflake’s existing office space needed a refresh to support its growing company. This project took on the renovation of floors 1 and 3 of the Dublin Headquarters, which included corporate office workspace, amenities, a gym, and executive suites. A huge focus of this project was improving the acoustics of the workplace.

Symantec Chengdu
Leading the technology innovation and design within Symantec’s Research and Development Campus in Chengdu, China, the 320,000 sf office building was an eye-opening experience for our design team. After providing integrated technology design services for the Symantec Culver City Campus, our team had the expertise to serve the client. In order to be successful, we quickly caught up to speed on the inner workings of collaborating with international government agencies. Translating all documents into Mandarin was one first-time project hurdle; the elaborate telephone translation game was another.
Symantec Chengdu
Leading the technology innovation and design within Symantec’s Research and Development Campus in Chengdu, China, the 320,000 sf office building was an eye-opening experience for our design team. After providing integrated technology design services for the Symantec Culver City Campus, our team had the expertise to serve the client. In order to be successful, we quickly caught up to speed on the inner workings of collaborating with international government agencies. Translating all documents into Mandarin was one first-time project hurdle; the elaborate telephone translation game was another.
Blog Posts
Our blog is your go-to source for all things building tech. Stay in the loop with articles on industry trends, insights from our team, thought leadership, and more.