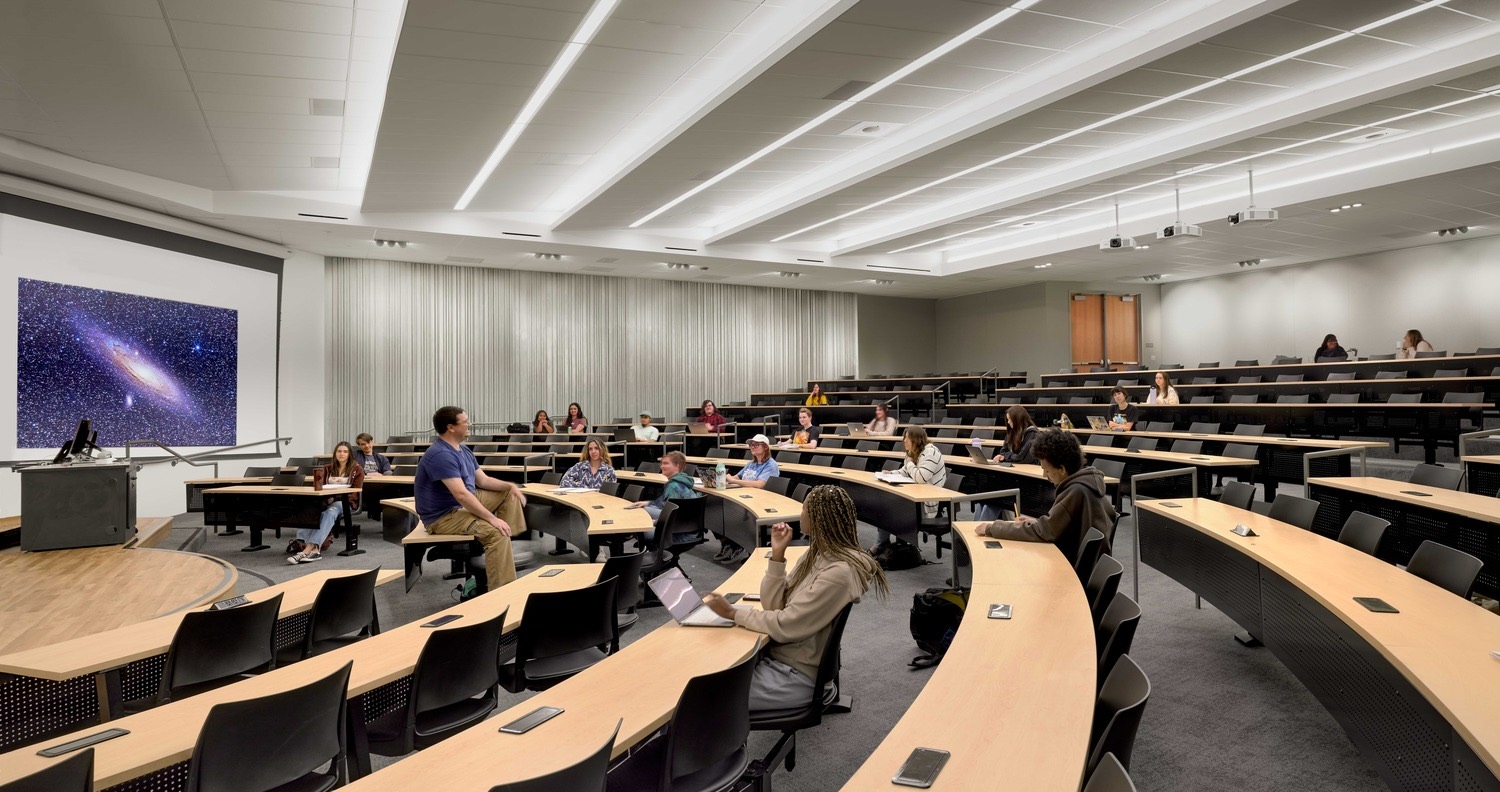
Acoustics as a Differentiator: Designing Future-Ready Higher Education Environments
Is your campus future-ready? Discover how acoustics improve inclusivity, flexibility, and the student experience to drive value...
캠퍼스가 미래를 위해 효율성과 유연성을 바탕으로 성과의 한계를 뛰어넘을 수 있도록 기술 인프라와 시스템을 설계합니다.

기술은 학생과 교직원이 캠퍼스 안팎에서 경험하는 모든 과정에서 그 어느 때보다 중요한 역할을 합니다. 대면 학습부터 원격 학습, 가상 교실 및 FLIP 환경에 이르기까지, 기술을 활용하면 협업과 성과, 그리고 탐구 활동을 더욱 발전시킬 수 있습니다. 물리적 공간과 가상 공간 모두에서 데이터가 끊김 없이 흐를 수 있도록 하는 네트워크 용량 확보는 신뢰할 수 있는 기술 시스템에 달려 있습니다.
우리는 교육 기관이 성과의 한계를 뛰어넘을 수 있도록 기술 시스템과 인프라를 설계합니다. 단순한 전략부터 복잡한 환경에 이르기까지 다양한 시스템을 설계하고 구현하며, 이 모든 과정은 융합되고 통합된 네트워크의 일부로서 현재와 미래의 기술을 최대한 활용합니다.
고도로 협업적인 공용 공간과 STEAM 시설부터 유연한 강의실 및 대형 강의 홀에 이르기까지, 시청각, 무선 인프라, 능동형 음향을 위한 세심한 기술 계획은 고등교육 기관이 다양한 학습 및 교육 방식을 활용하여 공평하고 참여도 높은 경험을 제공할 수 있도록 돕습니다. 또한, 당사의 보안 전문가들은 잠재적인 위협으로부터 커뮤니티를 안전하게 보호하기 위해 지침 제공, 위험 평가 및 엔지니어링 설계 솔루션을 지원합니다.


From the latest efficiencies in hyperscale data centers, to the emerging needs of the hybrid workplace, our clients can depend on data-driven technology solutions to keep them ahead of the competition.

The Academe at 198 presents a transformative addition to UC Law San Francisco's campus landscape. This 14-story mixed-use student housing complex, located on the corner of McAllister and Hyde Street, is designed to foster collaboration and innovation across academic disciplines. It features 600 student housing units, offering below-market rates, alongside state-of-the-art higher education facilities such as classroom auditoriums, mock courtrooms, faculty offices, and collaborative spaces.
The Academe at 198 presents a transformative addition to UC Law San Francisco's campus landscape. This 14-story mixed-use student housing complex, located on the corner of McAllister and Hyde Street, is designed to foster collaboration and innovation across academic disciplines. It features 600 student housing units, offering below-market rates, alongside state-of-the-art higher education facilities such as classroom auditoriums, mock courtrooms, faculty offices, and collaborative spaces.

Nestled in a redwood forest in Northern California, The University of California Santa Cruz's unique Kresge College campus required a refresh. As the campus expanded, the need for updated infrastructure arose, and our team was the perfect fit to provide updated technology systems. The project included four new buildings, totaling 125,000 sf, needing ICT cabling, WiFi connectivity, and security systems.
Nestled in a redwood forest in Northern California, The University of California Santa Cruz's unique Kresge College campus required a refresh. As the campus expanded, the need for updated infrastructure arose, and our team was the perfect fit to provide updated technology systems. The project included four new buildings, totaling 125,000 sf, needing ICT cabling, WiFi connectivity, and security systems.

CSU Sonoma State University renovated Stevenson Hall, the largest academic building on campus. Built in the 1960s, the Stevenson Hall underwent a complete renovation and structural rehabilitation, adding 10,000 sf to the existing building. This included classrooms, administrative offices, labs, and a large lecture hall auditorium.
CSU Sonoma State University renovated Stevenson Hall, the largest academic building on campus. Built in the 1960s, the Stevenson Hall underwent a complete renovation and structural rehabilitation, adding 10,000 sf to the existing building. This included classrooms, administrative offices, labs, and a large lecture hall auditorium.
Our blog is your go-to source for all things building tech. Stay in the loop with articles on industry trends, insights from our team, thought leadership, and more.