Acoustics as a Differentiator: Designing Future-Ready Higher Education Environments
Is your campus future-ready? Discover how acoustics improve inclusivity, flexibility, and the student experience to drive value...
设计技术基础设施与系统,助力校园以高效、灵活的方式突破性能边界,迎接未来挑战。

技术在学生和教职员工的校内外体验中发挥着愈发重要的作用。从线下教学到远程学习,从虚拟课堂到翻转课堂(FLIP),先进的技术能够有效促进协作、提升表现并推动探索。为了确保数据在物理空间和虚拟空间中顺畅流动,必须依赖可靠的技术系统来提供强大的网络容量支持。
我们设计技术系统与基础设施,助力学术机构突破性能极限。我们的系统设计与实施方案涵盖了从简单策略到复杂环境的各类需求,充分利用当前及未来的技术,并将所有要素整合进一个融合统一的网络之中。
从高度协作的公共空间和 STEAM 实验室,到灵活多变的教室与大型阶梯教室,通过对视听设备、无线基础设施和主动声学系统的精心规划,高等教育机构能够灵活运用多种教学模式,提供公平且深入的互动体验。此外,我们的安全专家还提供指导、风险评估及工程设计方案,全方位保障校园社区免受潜在威胁。


From the latest efficiencies in hyperscale data centers, to the emerging needs of the hybrid workplace, our clients can depend on data-driven technology solutions to keep them ahead of the competition.

The Academe at 198 presents a transformative addition to UC Law San Francisco's campus landscape. This 14-story mixed-use student housing complex, located on the corner of McAllister and Hyde Street, is designed to foster collaboration and innovation across academic disciplines. It features 600 student housing units, offering below-market rates, alongside state-of-the-art higher education facilities such as classroom auditoriums, mock courtrooms, faculty offices, and collaborative spaces.
The Academe at 198 presents a transformative addition to UC Law San Francisco's campus landscape. This 14-story mixed-use student housing complex, located on the corner of McAllister and Hyde Street, is designed to foster collaboration and innovation across academic disciplines. It features 600 student housing units, offering below-market rates, alongside state-of-the-art higher education facilities such as classroom auditoriums, mock courtrooms, faculty offices, and collaborative spaces.

Nestled in a redwood forest in Northern California, The University of California Santa Cruz's unique Kresge College campus required a refresh. As the campus expanded, the need for updated infrastructure arose, and our team was the perfect fit to provide updated technology systems. The project included four new buildings, totaling 125,000 sf, needing ICT cabling, WiFi connectivity, and security systems.
Nestled in a redwood forest in Northern California, The University of California Santa Cruz's unique Kresge College campus required a refresh. As the campus expanded, the need for updated infrastructure arose, and our team was the perfect fit to provide updated technology systems. The project included four new buildings, totaling 125,000 sf, needing ICT cabling, WiFi connectivity, and security systems.

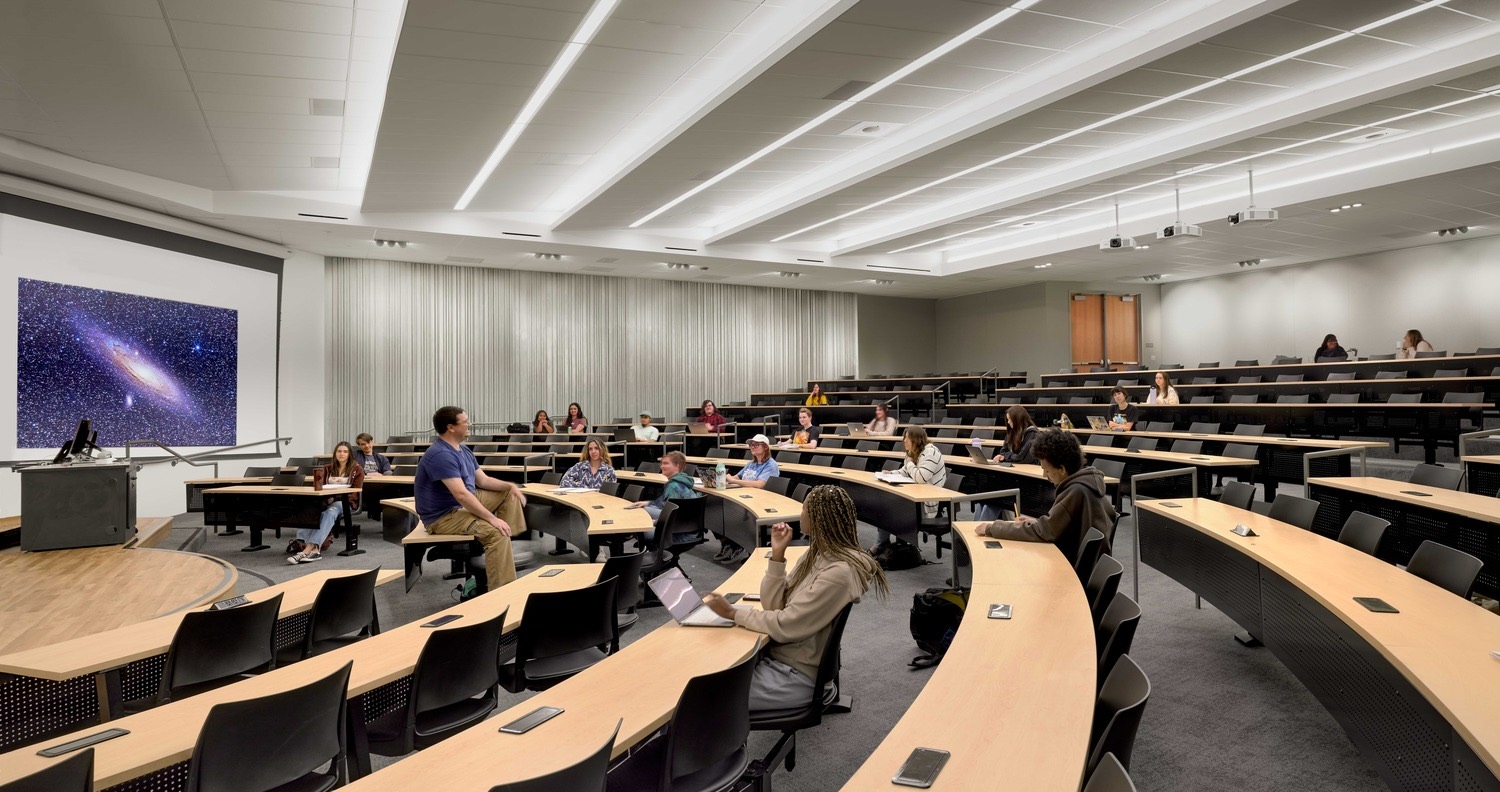
CSU Sonoma State University renovated Stevenson Hall, the largest academic building on campus. Built in the 1960s, the Stevenson Hall underwent a complete renovation and structural rehabilitation, adding 10,000 sf to the existing building. This included classrooms, administrative offices, labs, and a large lecture hall auditorium.
CSU Sonoma State University renovated Stevenson Hall, the largest academic building on campus. Built in the 1960s, the Stevenson Hall underwent a complete renovation and structural rehabilitation, adding 10,000 sf to the existing building. This included classrooms, administrative offices, labs, and a large lecture hall auditorium.
Our blog is your go-to source for all things building tech. Stay in the loop with articles on industry trends, insights from our team, thought leadership, and more.