
Acoustics as a Differentiator: Designing Future-Ready Higher Education Environments
Is your campus future-ready? Discover how acoustics improve inclusivity, flexibility, and the student experience to drive value...
Designing technology infrastructure and systems that enable campuses to push the bounds of performance with efficiency and flexibility for the future.

Technology plays an ever more important role in the experience that students and faculty engage with on and off campus. From in-person to distant learning, the virtual classroom and FLIP environments, engaging technology advances collaboration, performance, and discovery. The need for network capacity to keep data flowing within physical and virtual spaces without interruption depends on reliable technology systems.
We design technology systems and infrastructure that enable academic institutions to push the bounds of performance. Our systems design and implementation range from simple strategies to complex environments. They take full advantage of current and future technologies all of which are part of a converged and integrated network.
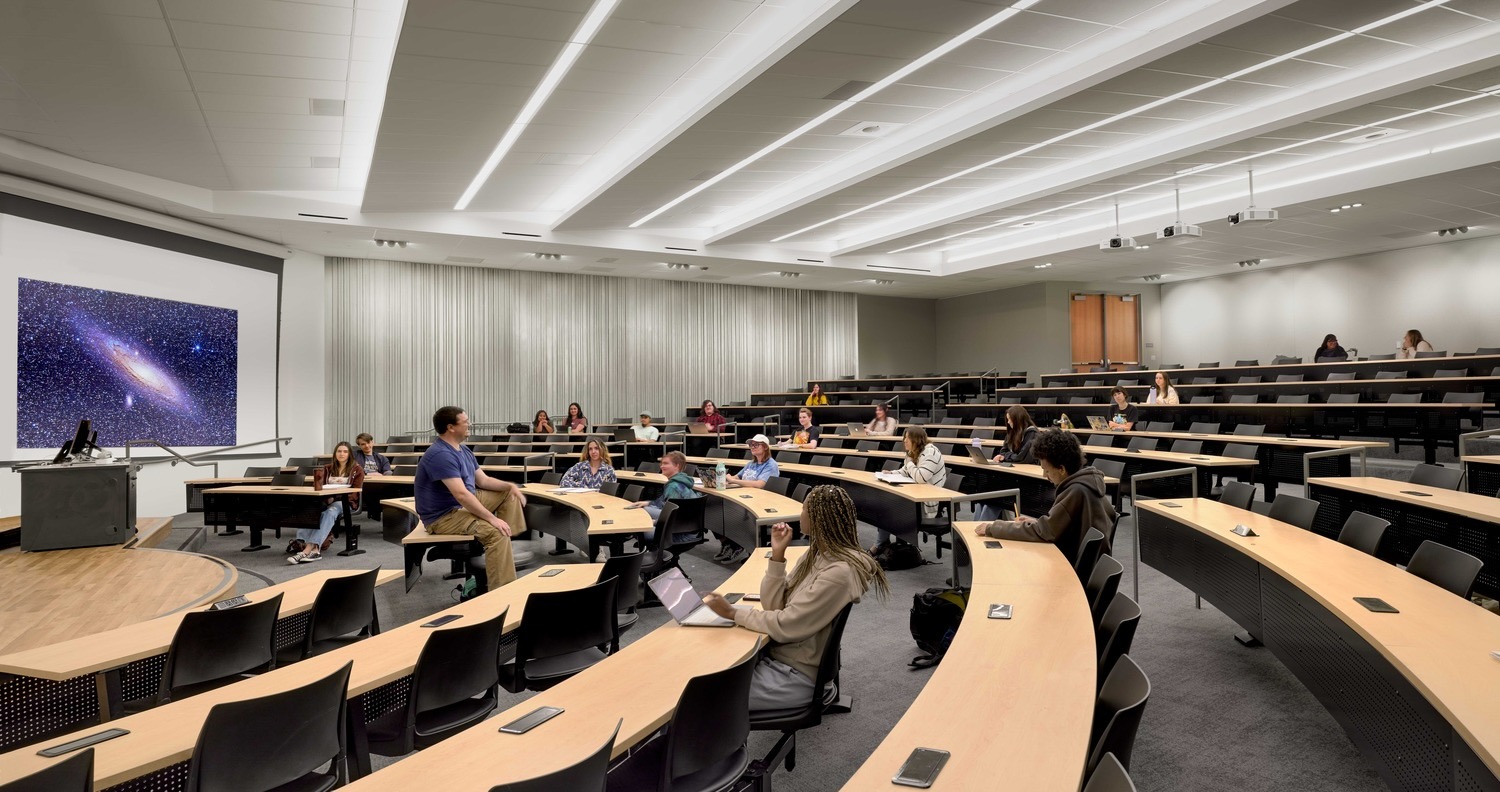
From highly collaborative common spaces, STEAM, to adaptable classrooms and large lecture halls, the careful planning of technology for audiovisual, wireless infrastructure, and active acoustics allows higher education organizations to leverage a variety of learning and teaching styles to provide an equitable and engaged experience. Additionally, our security experts provide guidance, risk assessment, and engineer design solutions to keep our community safe from potential threats.


.svg)
.svg)


Von den neuesten Effizienzsteigerungen in Hyperscale-Rechenzentren bis hin zu den wachsenden Anforderungen moderner hybrider Arbeitswelten – unsere Kunden verlassen sich auf datengestützte Technologielösungen, um dem Wettbewerb einen Schritt voraus zu sein.

The Academe at 198 presents a transformative addition to UC Law San Francisco's campus landscape. This 14-story mixed-use student housing complex, located on the corner of McAllister and Hyde Street, is designed to foster collaboration and innovation across academic disciplines. It features 600 student housing units, offering below-market rates, alongside state-of-the-art higher education facilities such as classroom auditoriums, mock courtrooms, faculty offices, and collaborative spaces.
The Academe at 198 presents a transformative addition to UC Law San Francisco's campus landscape. This 14-story mixed-use student housing complex, located on the corner of McAllister and Hyde Street, is designed to foster collaboration and innovation across academic disciplines. It features 600 student housing units, offering below-market rates, alongside state-of-the-art higher education facilities such as classroom auditoriums, mock courtrooms, faculty offices, and collaborative spaces.

Nestled in a redwood forest in Northern California, The University of California Santa Cruz's unique Kresge College campus required a refresh. As the campus expanded, the need for updated infrastructure arose, and our team was the perfect fit to provide updated technology systems. The project included four new buildings, totaling 125,000 sf, needing ICT cabling, WiFi connectivity, and security systems.
Nestled in a redwood forest in Northern California, The University of California Santa Cruz's unique Kresge College campus required a refresh. As the campus expanded, the need for updated infrastructure arose, and our team was the perfect fit to provide updated technology systems. The project included four new buildings, totaling 125,000 sf, needing ICT cabling, WiFi connectivity, and security systems.

CSU Sonoma State University renovated Stevenson Hall, the largest academic building on campus. Built in the 1960s, the Stevenson Hall underwent a complete renovation and structural rehabilitation, adding 10,000 sf to the existing building. This included classrooms, administrative offices, labs, and a large lecture hall auditorium.
CSU Sonoma State University renovated Stevenson Hall, the largest academic building on campus. Built in the 1960s, the Stevenson Hall underwent a complete renovation and structural rehabilitation, adding 10,000 sf to the existing building. This included classrooms, administrative offices, labs, and a large lecture hall auditorium.
Unser Blog ist Ihre erste Anlaufstelle für alles rund um Gebäudetechnologie. Bleiben Sie auf dem Laufenden mit Artikeln zu Branchentrends, Einblicken unseres Teams, Expertenmeinungen und vielem mehr.