What Role Does Acoustic Design Play in Sustainable Buildings?
Learn how acoustic design supports sustainable buildings through material selection, adaptive reuse, occupant well-being, and...
Akustikdesign ist ein entscheidender Faktor für die Funktionalität, den Komfort und das allgemeine Nutzererlebnis in jedem Raum.

TEECOM bietet umfassende Designberatung und Ingenieurdienstleistungen für verschiedene Marktsegmente und über alle Phasen des Projektlebenszyklus hinweg. Wir arbeiten eng mit Bauherren, Planern und Bauteams zusammen, um akustische Ziele zu definieren und Konzepte zu entwickeln, die den Erwartungen und Bedürfnissen der Nutzer entsprechen – unter Berücksichtigung von Budget, gesetzlichen Vorschriften, Industriestandards, räumlichen Gegebenheiten und technologischen Möglichkeiten. Wir verfolgen einen maßgeschneiderten, kunden- und stakeholderorientierten Ansatz und nutzen dabei die Erfahrungen aus unserem vielfältigen Portfolio sowie Innovationen aus verschiedenen Marktbereichen. Durch die Zusammenarbeit mit unserem Technologieteam bieten wir zudem eine integrierte, ganzheitliche Lösung für die Infrastruktur und die Systeme, die zum sensorischen Gesamterlebnis der Nutzer beitragen.


Von den neuesten Effizienzsteigerungen in Hyperscale-Rechenzentren bis hin zu den wachsenden Anforderungen moderner hybrider Arbeitswelten – unsere Kunden verlassen sich auf datengestützte Technologielösungen, um dem Wettbewerb einen Schritt voraus zu sein.
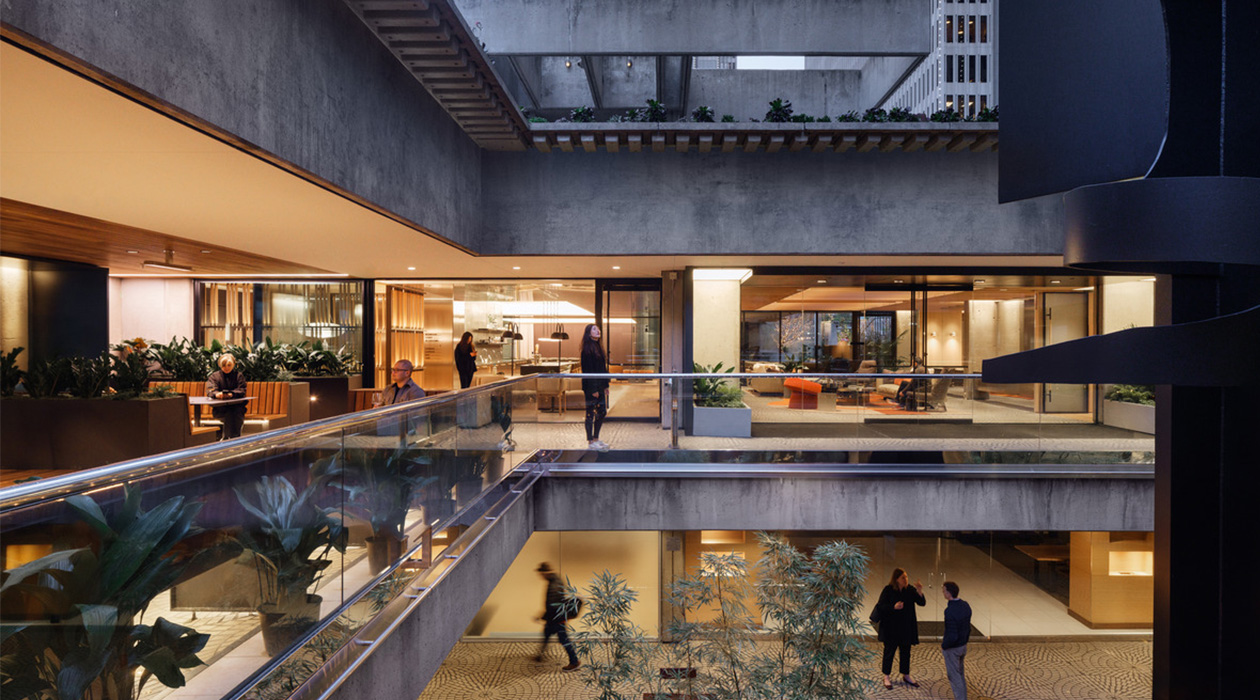
Boston Properties retrofitted building three of the Embarcadero Center to provide a premier, amenity-rich hub for its tenants. Key features include a 120-person multipurpose assembly space equipped with a direct-view LED video wall, alongside two executive-level conferencing suites. The floor plan is rounded out by versatile lounge areas, study booths, and collaborative breakout zones. To maintain the clean and aesthetic vision of Boston Properties, our team specified invisible speakers for the conferencing suites and discreetly tucked raised speakers into the soffits, ensuring high-performance audio without compromising the interior design.
Boston Properties retrofitted building three of the Embarcadero Center to provide a premier, amenity-rich hub for its tenants. Key features include a 120-person multipurpose assembly space equipped with a direct-view LED video wall, alongside two executive-level conferencing suites. The floor plan is rounded out by versatile lounge areas, study booths, and collaborative breakout zones. To maintain the clean and aesthetic vision of Boston Properties, our team specified invisible speakers for the conferencing suites and discreetly tucked raised speakers into the soffits, ensuring high-performance audio without compromising the interior design.

Snowflake’s existing office space needed a refresh to support its growing company. This project took on the renovation of floors 1 and 3 of the Dublin Headquarters, which included corporate office workspace, amenities, a gym, and executive suites. A huge focus of this project was improving the acoustics of the workplace.
Snowflake’s existing office space needed a refresh to support its growing company. This project took on the renovation of floors 1 and 3 of the Dublin Headquarters, which included corporate office workspace, amenities, a gym, and executive suites. A huge focus of this project was improving the acoustics of the workplace.

Leading the technology innovation and design within Symantec’s Research and Development Campus in Chengdu, China, the 320,000 sf office building was an eye-opening experience for our design team. After providing integrated technology design services for the Symantec Culver City Campus, our team had the expertise to serve the client. In order to be successful, we quickly caught up to speed on the inner workings of collaborating with international government agencies. Translating all documents into Mandarin was one first-time project hurdle; the elaborate telephone translation game was another.
Leading the technology innovation and design within Symantec’s Research and Development Campus in Chengdu, China, the 320,000 sf office building was an eye-opening experience for our design team. After providing integrated technology design services for the Symantec Culver City Campus, our team had the expertise to serve the client. In order to be successful, we quickly caught up to speed on the inner workings of collaborating with international government agencies. Translating all documents into Mandarin was one first-time project hurdle; the elaborate telephone translation game was another.
Unser Blog ist Ihre erste Anlaufstelle für alles rund um Gebäudetechnologie. Bleiben Sie auf dem Laufenden mit Artikeln zu Branchentrends, Einblicken unseres Teams, Expertenmeinungen und vielem mehr.