What Role Does Acoustic Design Play in Sustainable Buildings?
Learn how acoustic design supports sustainable buildings through material selection, adaptive reuse, occupant well-being, and...
声学设计是提升空间功能性、舒适度及整体用户体验的关键要素。

TEECOM 提供全面的设计咨询与工程服务,业务覆盖多个垂直市场,贯穿项目全生命周期。我们与业主、设计师及施工团队紧密合作,明确声学目标,在兼顾预算、规范、行业标准、空间限制及技术应用的同时,打造符合用户期望与需求的设计方案。我们采取量身定制的方法,以客户和利益相关者的需求为导向,并充分利用我们在多元化项目组合中积累的经验以及跨垂直市场的创新成果。通过与我们的技术团队协作,我们还能为基础设施和系统提供整合的整体方案,从而提升用户的整体感官体验。


From the latest efficiencies in hyperscale data centers, to the emerging needs of the hybrid workplace, our clients can depend on data-driven technology solutions to keep them ahead of the competition.
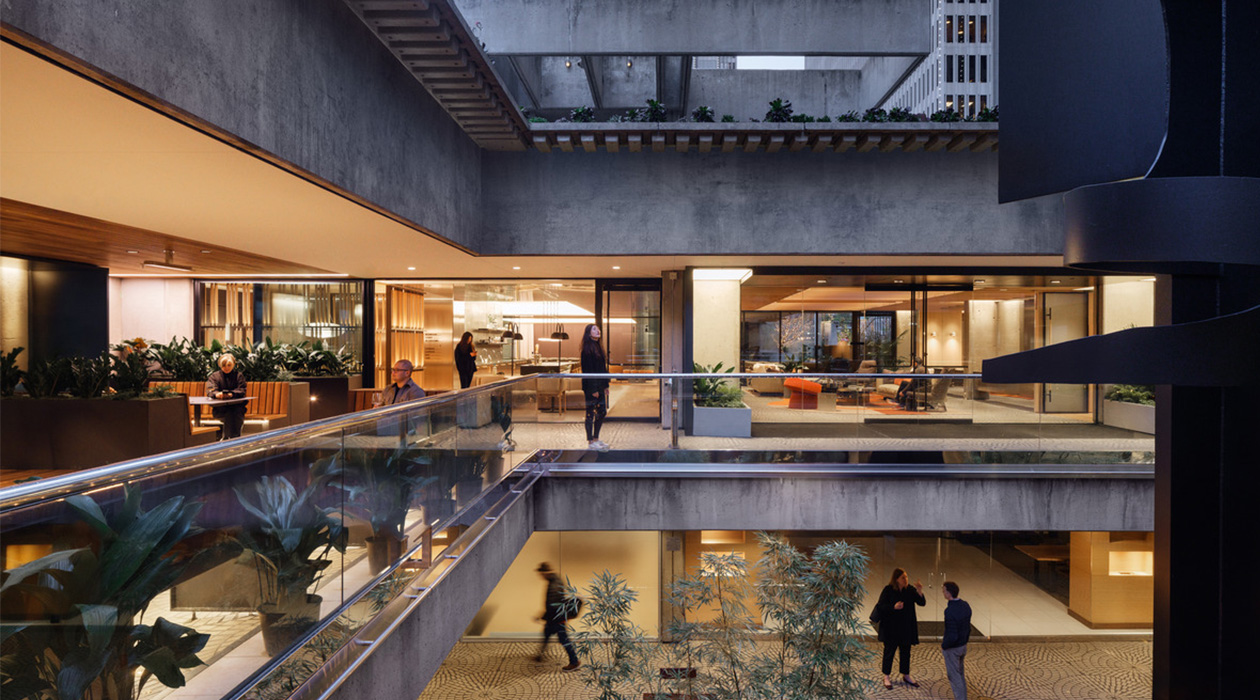
Boston Properties retrofitted building three of the Embarcadero Center to provide a premier, amenity-rich hub for its tenants. Key features include a 120-person multipurpose assembly space equipped with a direct-view LED video wall, alongside two executive-level conferencing suites. The floor plan is rounded out by versatile lounge areas, study booths, and collaborative breakout zones. To maintain the clean and aesthetic vision of Boston Properties, our team specified invisible speakers for the conferencing suites and discreetly tucked raised speakers into the soffits, ensuring high-performance audio without compromising the interior design.
Boston Properties retrofitted building three of the Embarcadero Center to provide a premier, amenity-rich hub for its tenants. Key features include a 120-person multipurpose assembly space equipped with a direct-view LED video wall, alongside two executive-level conferencing suites. The floor plan is rounded out by versatile lounge areas, study booths, and collaborative breakout zones. To maintain the clean and aesthetic vision of Boston Properties, our team specified invisible speakers for the conferencing suites and discreetly tucked raised speakers into the soffits, ensuring high-performance audio without compromising the interior design.

Snowflake’s existing office space needed a refresh to support its growing company. This project took on the renovation of floors 1 and 3 of the Dublin Headquarters, which included corporate office workspace, amenities, a gym, and executive suites. A huge focus of this project was improving the acoustics of the workplace.
Snowflake’s existing office space needed a refresh to support its growing company. This project took on the renovation of floors 1 and 3 of the Dublin Headquarters, which included corporate office workspace, amenities, a gym, and executive suites. A huge focus of this project was improving the acoustics of the workplace.

Leading the technology innovation and design within Symantec’s Research and Development Campus in Chengdu, China, the 320,000 sf office building was an eye-opening experience for our design team. After providing integrated technology design services for the Symantec Culver City Campus, our team had the expertise to serve the client. In order to be successful, we quickly caught up to speed on the inner workings of collaborating with international government agencies. Translating all documents into Mandarin was one first-time project hurdle; the elaborate telephone translation game was another.
Leading the technology innovation and design within Symantec’s Research and Development Campus in Chengdu, China, the 320,000 sf office building was an eye-opening experience for our design team. After providing integrated technology design services for the Symantec Culver City Campus, our team had the expertise to serve the client. In order to be successful, we quickly caught up to speed on the inner workings of collaborating with international government agencies. Translating all documents into Mandarin was one first-time project hurdle; the elaborate telephone translation game was another.
Our blog is your go-to source for all things building tech. Stay in the loop with articles on industry trends, insights from our team, thought leadership, and more.