¿Qué papel desempeña el diseño acústico en los edificios sostenibles?
Descubra cómo el diseño acústico contribuye a los edificios sostenibles mediante la selección de materiales, la reutilización adaptativa, el bienestar de los ocupantes y...
El diseño acústico es un factor clave para la funcionalidad, el disfrute y la experiencia general del usuario en cualquier espacio.

TEECOM ofrece servicios integrales de consultoría de diseño e ingeniería que abarcan diversos sectores del mercado y todas las etapas del ciclo de vida de un proyecto. Colaboramos con propietarios, diseñadores y equipos de construcción para definir objetivos acústicos y desarrollar diseños que respondan a las expectativas y necesidades de los usuarios, teniendo en cuenta el presupuesto, la normativa, los estándares del sector, las limitaciones espaciales y las oportunidades tecnológicas. Adoptamos un enfoque personalizado, orientado al cliente y a las partes interesadas, aprovechando la experiencia de nuestra diversa cartera de proyectos y las innovaciones transversales en todos nuestros trabajos. Al colaborar con nuestro equipo de tecnología, también aportamos un enfoque integral y holístico a la infraestructura y los sistemas que contribuyen a la experiencia sensorial general del usuario.


From the latest efficiencies in hyperscale data centers, to the emerging needs of the hybrid workplace, our clients can depend on data-driven technology solutions to keep them ahead of the competition.
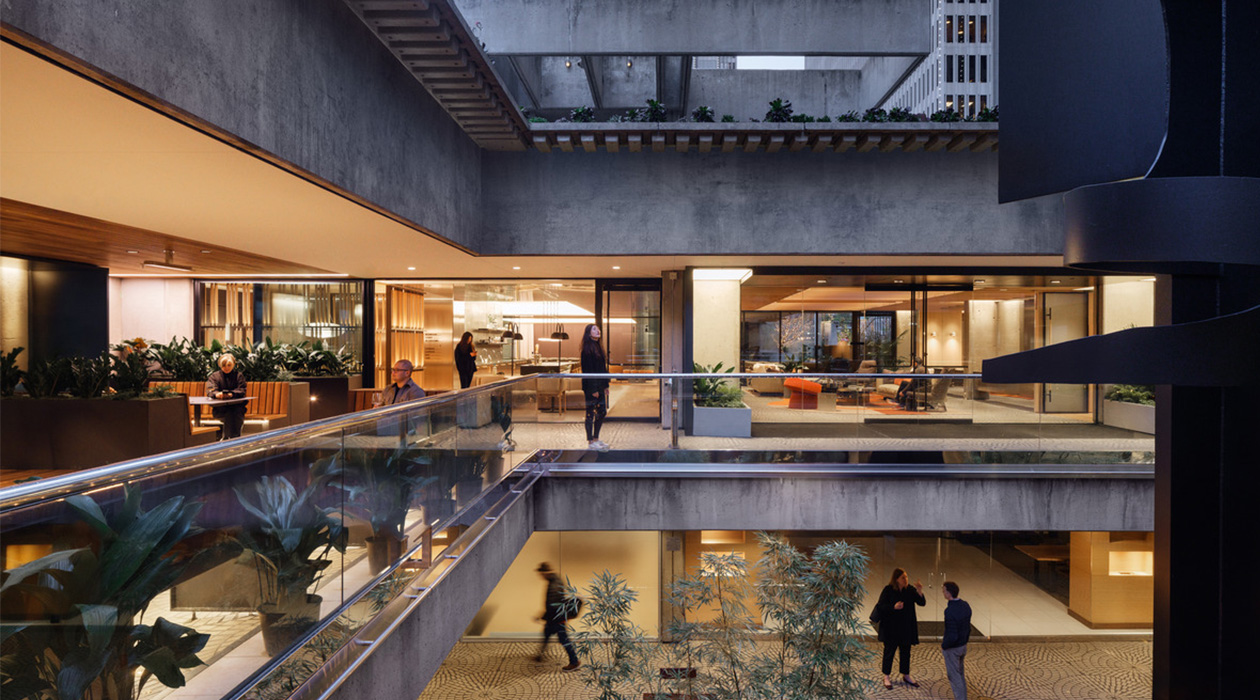
Boston Properties retrofitted building three of the Embarcadero Center to provide a premier, amenity-rich hub for its tenants. Key features include a 120-person multipurpose assembly space equipped with a direct-view LED video wall, alongside two executive-level conferencing suites. The floor plan is rounded out by versatile lounge areas, study booths, and collaborative breakout zones. To maintain the clean and aesthetic vision of Boston Properties, our team specified invisible speakers for the conferencing suites and discreetly tucked raised speakers into the soffits, ensuring high-performance audio without compromising the interior design.
Boston Properties retrofitted building three of the Embarcadero Center to provide a premier, amenity-rich hub for its tenants. Key features include a 120-person multipurpose assembly space equipped with a direct-view LED video wall, alongside two executive-level conferencing suites. The floor plan is rounded out by versatile lounge areas, study booths, and collaborative breakout zones. To maintain the clean and aesthetic vision of Boston Properties, our team specified invisible speakers for the conferencing suites and discreetly tucked raised speakers into the soffits, ensuring high-performance audio without compromising the interior design.

Snowflake’s existing office space needed a refresh to support its growing company. This project took on the renovation of floors 1 and 3 of the Dublin Headquarters, which included corporate office workspace, amenities, a gym, and executive suites. A huge focus of this project was improving the acoustics of the workplace.
Snowflake’s existing office space needed a refresh to support its growing company. This project took on the renovation of floors 1 and 3 of the Dublin Headquarters, which included corporate office workspace, amenities, a gym, and executive suites. A huge focus of this project was improving the acoustics of the workplace.

Leading the technology innovation and design within Symantec’s Research and Development Campus in Chengdu, China, the 320,000 sf office building was an eye-opening experience for our design team. After providing integrated technology design services for the Symantec Culver City Campus, our team had the expertise to serve the client. In order to be successful, we quickly caught up to speed on the inner workings of collaborating with international government agencies. Translating all documents into Mandarin was one first-time project hurdle; the elaborate telephone translation game was another.
Leading the technology innovation and design within Symantec’s Research and Development Campus in Chengdu, China, the 320,000 sf office building was an eye-opening experience for our design team. After providing integrated technology design services for the Symantec Culver City Campus, our team had the expertise to serve the client. In order to be successful, we quickly caught up to speed on the inner workings of collaborating with international government agencies. Translating all documents into Mandarin was one first-time project hurdle; the elaborate telephone translation game was another.
Our blog is your go-to source for all things building tech. Stay in the loop with articles on industry trends, insights from our team, thought leadership, and more.