Aligning Healthcare Technology Vision with Project Budgets
Align healthcare technology vision with budgets through early planning, avoiding surprises while enabling scalable digital...
将来のアップグレードに伴うコストと混乱を最小限に抑える、柔軟な基盤を備えたテクノロジーインフラストラクチャを設計します。

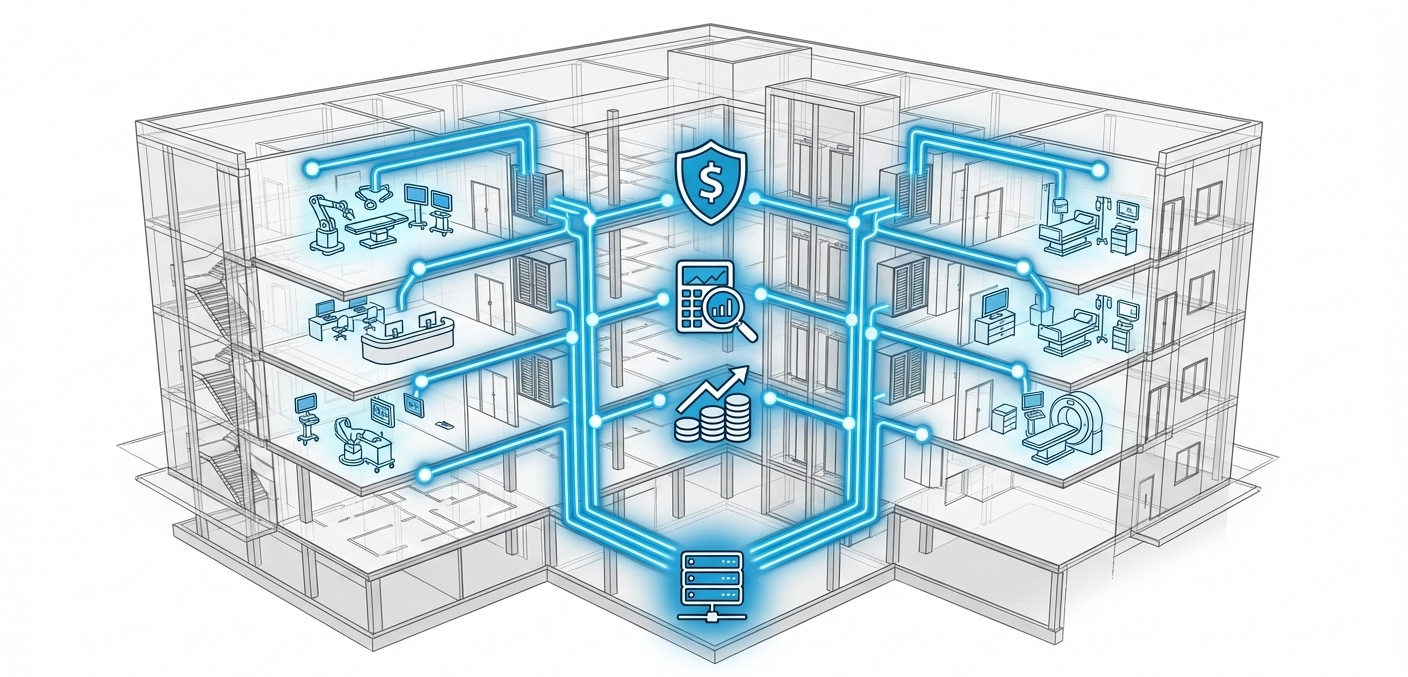
医療施設は今、大きな課題に直面しています。物理的な建物は50年以上稼働できる一方で、テクノロジーやソフトウェアは年単位、あるいは月単位での更新が必要になる場合があります。さらに、大規模な病院建設プロジェクトでは、完成までに10年以上かかることも珍しくありません(特にカリフォルニア州では、HCAiなどの規制機関による審査があるため)。テクノロジーシステムを長期にわたって機能させるには、戦略的な計画と十分な情報に基づいた設計アプローチが不可欠です。当社のヘルスケア分野の専門家は、戦略コンサルティングを起点として、テクノロジーシステムの設計と管理に包括的に取り組んでいます。主要な組織と連携して現在の運用状況を評価し、テクノロジーロードマップを策定します。その上で、得られた知見やトレンドを取り入れ、将来のプロジェクトの基盤となるデータ主導型のテクノロジービジョンを構築します。
私たちは、将来のテクノロジーの変化に適応できる、柔軟なテクノロジーソリューションを設計、構築、管理しています。私たちの目標は、後から過大なコストがかかるような不必要な改修を回避することです。機器やシステムの選定においては「ギリギリまで決定を待つ(last responsible moment)」アプローチを採用し、オーナーがその時点で最も最新かつ柔軟なテクノロジーを導入できるようにしています。また、既存システムやレガシーシステムとの統合に注力し、患者様、来院者様、そしてスタッフの皆様にシームレスな体験を提供します。
私たちの目的は、 未来を見据えた病院を構築することです。 50年以上にわたり、変化に適応し、患者様に最先端の治療を提供し続けるための柔軟な基盤を備えた病院です。


From the latest efficiencies in hyperscale data centers, to the emerging needs of the hybrid workplace, our clients can depend on data-driven technology solutions to keep them ahead of the competition.

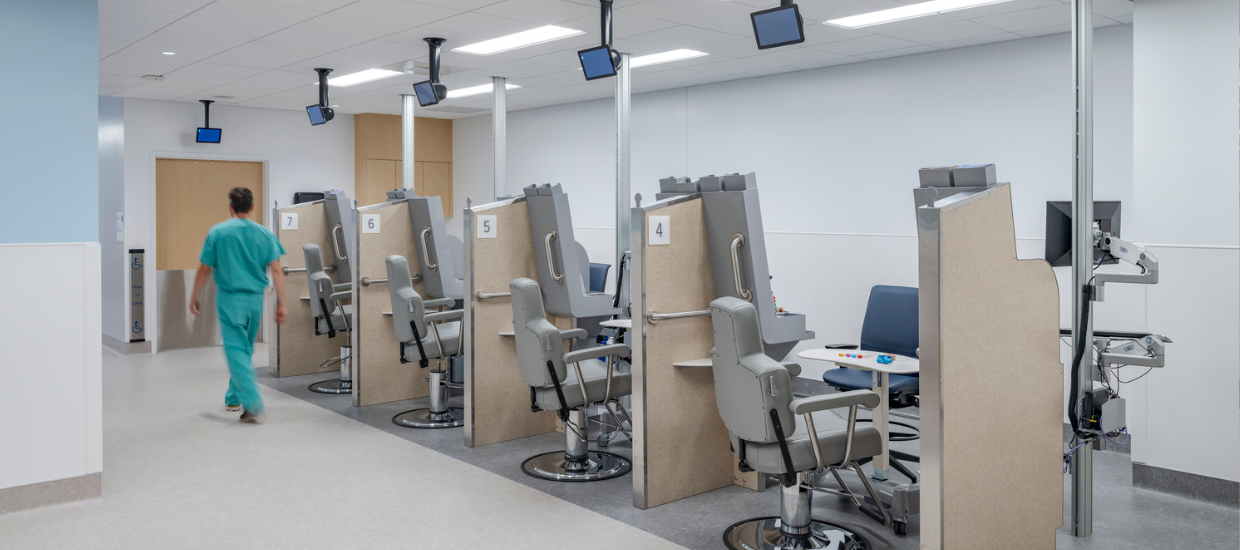
Children’s Hospital Las Angeles (CHLA) expanded its cardiology program and needed space for a new Advanced Comprehensive Cardiac Imaging Suite on the ground level of their Duque building. TEECOM helped retrofit the space by providing design services for the telecom, audiovisual, security, Wi-Fi, and radio systems.
Children’s Hospital Las Angeles (CHLA) expanded its cardiology program and needed space for a new Advanced Comprehensive Cardiac Imaging Suite on the ground level of their Duque building. TEECOM helped retrofit the space by providing design services for the telecom, audiovisual, security, Wi-Fi, and radio systems.

UC Davis Health is constructing a new Hospital Bed Tower, totaling 1,100,000 sf and 350 beds. Using a Progressive Design-Build delivery model, the tower will achieve seismic safety compliance, additional service capacity, and operational improvements. The project will include operating rooms, observation areas, imaging, and support services.
UC Davis Health is constructing a new Hospital Bed Tower, totaling 1,100,000 sf and 350 beds. Using a Progressive Design-Build delivery model, the tower will achieve seismic safety compliance, additional service capacity, and operational improvements. The project will include operating rooms, observation areas, imaging, and support services.

The New Hospital at Parnassus Heights will be the largest building on the campus and key to the medical center’s future growth. This new hospital tower on Parnassus Avenue at the UCSF Helen Diller Medical Center will rise above the tree level and be visible from many vantage points in San Francisco. In addition to serving the community’s health needs, it will also serve as a new city landmark.
The New Hospital at Parnassus Heights will be the largest building on the campus and key to the medical center’s future growth. This new hospital tower on Parnassus Avenue at the UCSF Helen Diller Medical Center will rise above the tree level and be visible from many vantage points in San Francisco. In addition to serving the community’s health needs, it will also serve as a new city landmark.
Our blog is your go-to source for all things building tech. Stay in the loop with articles on industry trends, insights from our team, thought leadership, and more.