Aligning Healthcare Technology Vision with Project Budgets
Align healthcare technology vision with budgets through early planning, avoiding surprises while enabling scalable digital...
향후 업그레이드 시 비용과 업무 중단을 최소화할 수 있는 유연한 기반의 기술 인프라를 설계합니다.

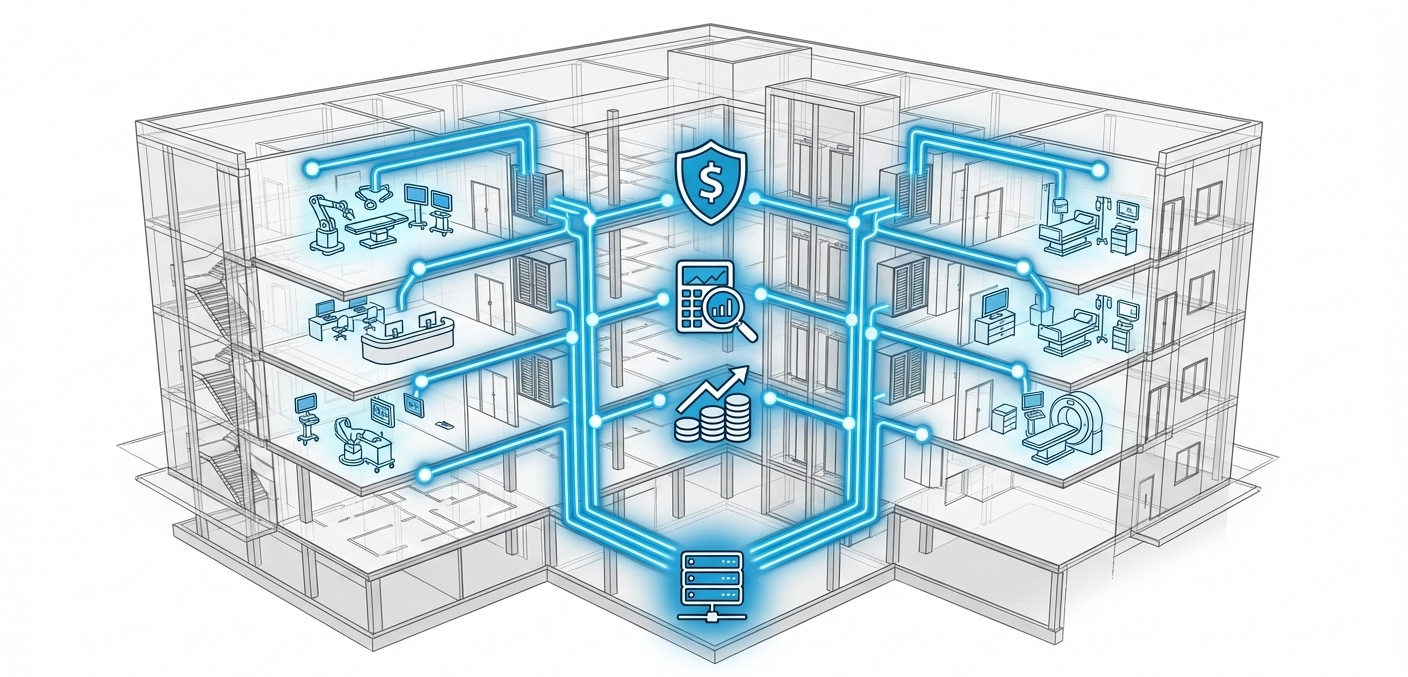
헬스케어 시설은 점점 더 큰 도전에 직면하고 있습니다. 물리적인 건물은 50년 이상 운영될 수 있지만, 기술과 소프트웨어는 매년 또는 매달 업데이트가 필요할 수 있기 때문입니다. 또한 대규모 병원 건설 프로젝트는 (특히 캘리포니아의 HCAi와 같은 규제 기관의 검토를 거치는 경우) 완료까지 10년 이상이 소요되기도 합니다. 기술 시스템이 시간이 지나도 원활하게 작동하도록 보장하려면 전략적 계획과 정보에 입각한 설계 접근 방식이 필수적입니다. 당사의 헬스케어 분야 전문가들은 전략 컨설팅을 시작으로 기술 시스템을 설계하고 관리하는 데 있어 전체론적 접근 방식을 취합니다. 우리는 주요 기관들과 협력하여 현재 운영 상황을 평가하고 기술 로드맵을 개발합니다. 이후 이러한 통찰력과 트렌드를 반영하여 향후 프로젝트의 기반이 될 데이터 중심의 기술 비전을 수립합니다.
우리는 미래의 잠재적 기술 변화에 적응할 수 있는 유연한 기술 솔루션을 설계, 엔지니어링 및 관리합니다. 우리의 목표는 나중에 과도한 비용이 발생할 수 있는 불필요한 개조 작업을 방지하는 것입니다. 우리는 장비 및 시스템 선정 시 '가장 책임 있는 마지막 순간(last responsible moment)'에 결정하는 방식을 취하여, 고객이 가장 최신의 유연한 기술을 도입할 수 있도록 보장합니다. 또한 기존 시스템 및 레거시 시스템과의 통합에 집중하여 환자, 방문객, 직원 모두에게 원활한 경험을 제공합니다.
우리의 목표는 다음을 위한 미래형 병원을 구축하는 것입니다. 50년 이상 환자들에게 최첨단 치료를 지속적으로 제공하고 변화에 적응할 수 있는 유연한 기반을 갖춘 병원입니다.


From the latest efficiencies in hyperscale data centers, to the emerging needs of the hybrid workplace, our clients can depend on data-driven technology solutions to keep them ahead of the competition.

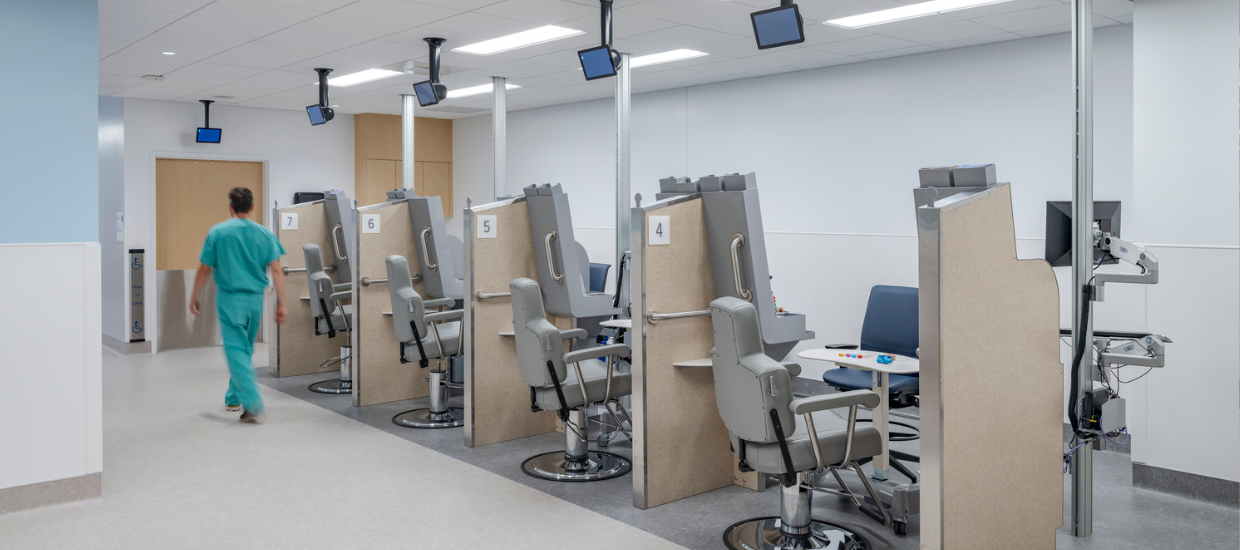
Children’s Hospital Las Angeles (CHLA) expanded its cardiology program and needed space for a new Advanced Comprehensive Cardiac Imaging Suite on the ground level of their Duque building. TEECOM helped retrofit the space by providing design services for the telecom, audiovisual, security, Wi-Fi, and radio systems.
Children’s Hospital Las Angeles (CHLA) expanded its cardiology program and needed space for a new Advanced Comprehensive Cardiac Imaging Suite on the ground level of their Duque building. TEECOM helped retrofit the space by providing design services for the telecom, audiovisual, security, Wi-Fi, and radio systems.

UC Davis Health is constructing a new Hospital Bed Tower, totaling 1,100,000 sf and 350 beds. Using a Progressive Design-Build delivery model, the tower will achieve seismic safety compliance, additional service capacity, and operational improvements. The project will include operating rooms, observation areas, imaging, and support services.
UC Davis Health is constructing a new Hospital Bed Tower, totaling 1,100,000 sf and 350 beds. Using a Progressive Design-Build delivery model, the tower will achieve seismic safety compliance, additional service capacity, and operational improvements. The project will include operating rooms, observation areas, imaging, and support services.

The New Hospital at Parnassus Heights will be the largest building on the campus and key to the medical center’s future growth. This new hospital tower on Parnassus Avenue at the UCSF Helen Diller Medical Center will rise above the tree level and be visible from many vantage points in San Francisco. In addition to serving the community’s health needs, it will also serve as a new city landmark.
The New Hospital at Parnassus Heights will be the largest building on the campus and key to the medical center’s future growth. This new hospital tower on Parnassus Avenue at the UCSF Helen Diller Medical Center will rise above the tree level and be visible from many vantage points in San Francisco. In addition to serving the community’s health needs, it will also serve as a new city landmark.
Our blog is your go-to source for all things building tech. Stay in the loop with articles on industry trends, insights from our team, thought leadership, and more.