Alineación de la visión tecnológica sanitaria con los presupuestos del proyecto
Alinee la visión tecnológica con los presupuestos mediante una planificación temprana, evitando sorpresas y facilitando una infraestructura digital escalable...
Diseñamos una infraestructura tecnológica con la flexibilidad fundamental necesaria para minimizar los costes y las interrupciones de futuras actualizaciones.

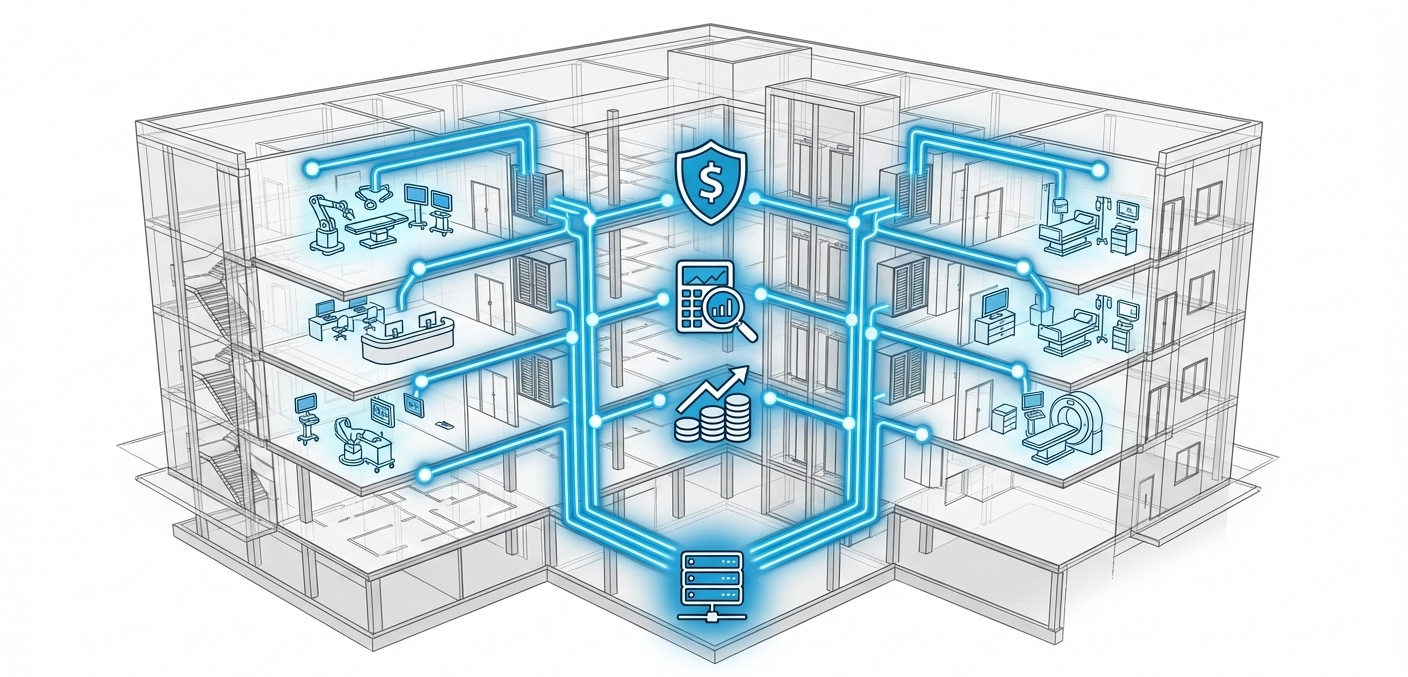
Las instalaciones sanitarias se enfrentan a un desafío creciente. Mientras que un edificio físico puede estar operativo durante más de 50 años, la tecnología y el software pueden requerir actualizaciones anuales o mensuales. Además, los grandes proyectos de construcción hospitalaria pueden tardar más de una década en completarse (especialmente en California, debido a las revisiones de organismos reguladores como HCAi). Garantizar que los sistemas tecnológicos funcionen correctamente a lo largo del tiempo requiere un plan estratégico y un enfoque de diseño informado. Nuestros expertos en el sector sanitario adoptan un enfoque integral para diseñar y gestionar sistemas tecnológicos, comenzando por la consultoría estratégica. Colaboramos con organizaciones líderes para evaluar las operaciones actuales y desarrollar una hoja de ruta tecnológica. A continuación, incorporamos estos conocimientos y tendencias para establecer una visión tecnológica basada en datos que siente las bases para futuros proyectos.
Diseñamos, desarrollamos y gestionamos soluciones tecnológicas flexibles que se adaptan a la tecnología potencial del futuro. Nuestro objetivo es evitar adaptaciones innecesarias en el futuro, donde los cambios pueden resultar excesivamente costosos. Adoptamos un enfoque de "último momento responsable" para la selección de equipos y sistemas, con el fin de garantizar que los propietarios adquieran la tecnología más actual y flexible. Nos centramos en la integración de los sistemas existentes y los sistemas heredados para asegurar una experiencia fluida para pacientes, visitantes y personal.
Nuestro objetivo es construir un hospital PARA el futuro. Uno con la flexibilidad fundamental para adaptarse y seguir proporcionando tratamientos de vanguardia a sus pacientes durante más de 50 años.


From the latest efficiencies in hyperscale data centers, to the emerging needs of the hybrid workplace, our clients can depend on data-driven technology solutions to keep them ahead of the competition.

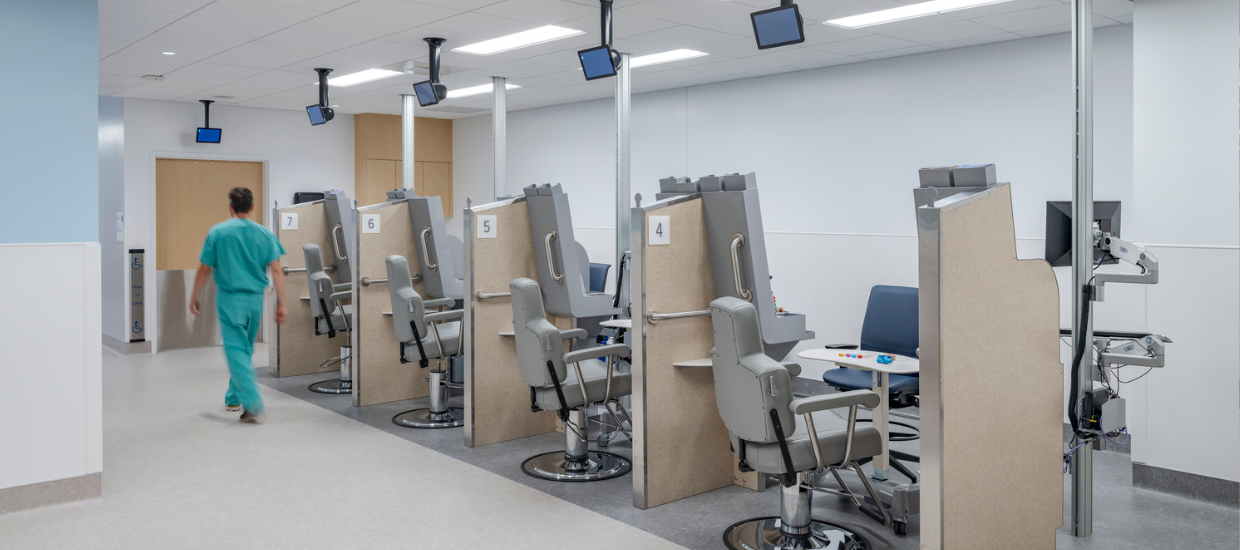
Children’s Hospital Las Angeles (CHLA) expanded its cardiology program and needed space for a new Advanced Comprehensive Cardiac Imaging Suite on the ground level of their Duque building. TEECOM helped retrofit the space by providing design services for the telecom, audiovisual, security, Wi-Fi, and radio systems.
Children’s Hospital Las Angeles (CHLA) expanded its cardiology program and needed space for a new Advanced Comprehensive Cardiac Imaging Suite on the ground level of their Duque building. TEECOM helped retrofit the space by providing design services for the telecom, audiovisual, security, Wi-Fi, and radio systems.

UC Davis Health is constructing a new Hospital Bed Tower, totaling 1,100,000 sf and 350 beds. Using a Progressive Design-Build delivery model, the tower will achieve seismic safety compliance, additional service capacity, and operational improvements. The project will include operating rooms, observation areas, imaging, and support services.
UC Davis Health is constructing a new Hospital Bed Tower, totaling 1,100,000 sf and 350 beds. Using a Progressive Design-Build delivery model, the tower will achieve seismic safety compliance, additional service capacity, and operational improvements. The project will include operating rooms, observation areas, imaging, and support services.

The New Hospital at Parnassus Heights will be the largest building on the campus and key to the medical center’s future growth. This new hospital tower on Parnassus Avenue at the UCSF Helen Diller Medical Center will rise above the tree level and be visible from many vantage points in San Francisco. In addition to serving the community’s health needs, it will also serve as a new city landmark.
The New Hospital at Parnassus Heights will be the largest building on the campus and key to the medical center’s future growth. This new hospital tower on Parnassus Avenue at the UCSF Helen Diller Medical Center will rise above the tree level and be visible from many vantage points in San Francisco. In addition to serving the community’s health needs, it will also serve as a new city landmark.
Our blog is your go-to source for all things building tech. Stay in the loop with articles on industry trends, insights from our team, thought leadership, and more.