Aligning Healthcare Technology Vision with Project Budgets
Align healthcare technology vision with budgets through early planning, avoiding surprises while enabling scalable digital...
设计具备基础灵活性的技术基础设施,以最大限度地降低未来升级的成本和干扰。

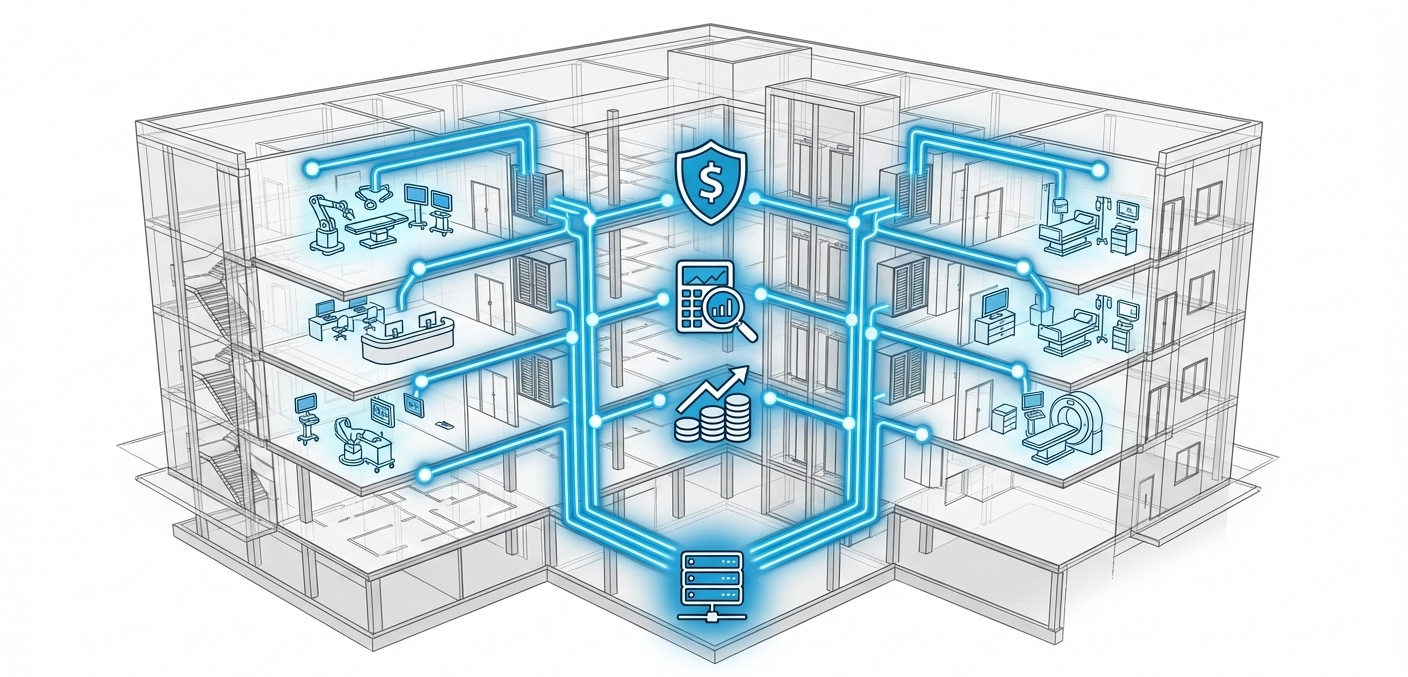
医疗机构正面临日益严峻的挑战。虽然实体建筑的使用寿命可超过 50 年,但技术和软件可能需要每年甚至每月更新。此外,大型医院建设项目可能需要十多年才能完工(特别是在加利福尼亚州,还需经过 HCAi 等监管机构的审查)。要确保技术系统能够长期有效运行,需要制定战略规划并采取明智的设计方法。我们的医疗保健领域专家采用整体方法来设计和管理技术系统,并从战略咨询开始。我们与领先机构合作,评估当前运营状况并制定技术路线图。随后,我们将这些见解和趋势融入其中,建立以数据为驱动的技术愿景,为未来的项目奠定基础。
我们设计、构建并管理灵活的技术解决方案,以适应未来的潜在技术需求。我们的目标是避免未来因改造而产生高昂的成本。在设备和系统选择上,我们采取“最后责任时刻”策略,确保业主能够采购到最新且最灵活的技术。我们专注于现有系统与遗留系统的集成,以确保为患者、访客和员工提供无缝的使用体验。
我们的目标是打造一所 面向未来的医院。 一所具备基础灵活性,能够适应变化并能在 50 多年里持续为患者提供尖端治疗的医院。


From the latest efficiencies in hyperscale data centers, to the emerging needs of the hybrid workplace, our clients can depend on data-driven technology solutions to keep them ahead of the competition.

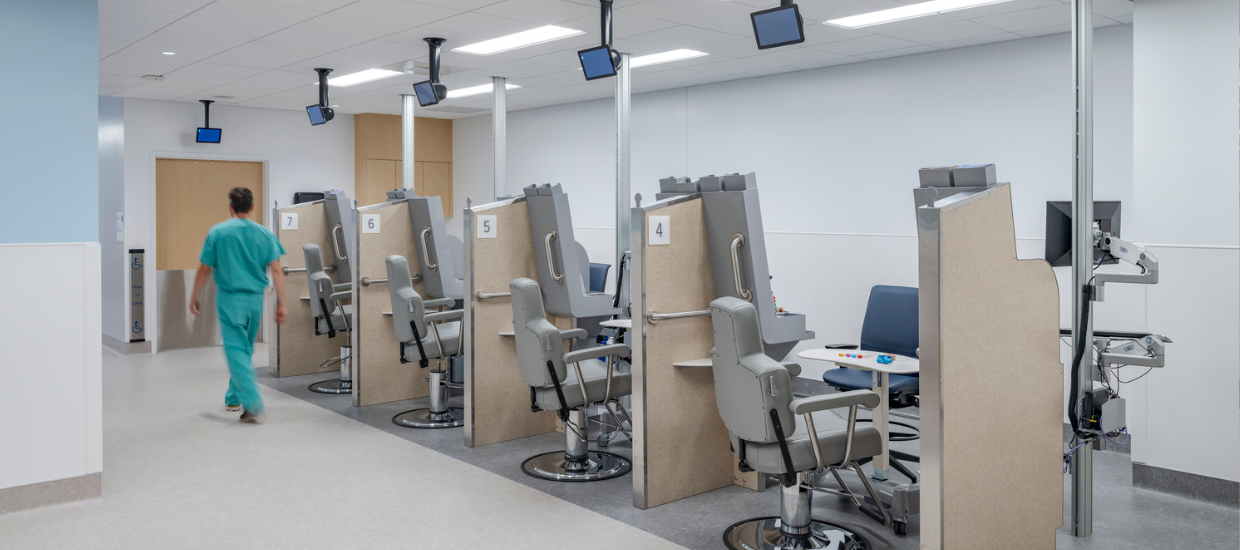
Children’s Hospital Las Angeles (CHLA) expanded its cardiology program and needed space for a new Advanced Comprehensive Cardiac Imaging Suite on the ground level of their Duque building. TEECOM helped retrofit the space by providing design services for the telecom, audiovisual, security, Wi-Fi, and radio systems.
Children’s Hospital Las Angeles (CHLA) expanded its cardiology program and needed space for a new Advanced Comprehensive Cardiac Imaging Suite on the ground level of their Duque building. TEECOM helped retrofit the space by providing design services for the telecom, audiovisual, security, Wi-Fi, and radio systems.

UC Davis Health is constructing a new Hospital Bed Tower, totaling 1,100,000 sf and 350 beds. Using a Progressive Design-Build delivery model, the tower will achieve seismic safety compliance, additional service capacity, and operational improvements. The project will include operating rooms, observation areas, imaging, and support services.
UC Davis Health is constructing a new Hospital Bed Tower, totaling 1,100,000 sf and 350 beds. Using a Progressive Design-Build delivery model, the tower will achieve seismic safety compliance, additional service capacity, and operational improvements. The project will include operating rooms, observation areas, imaging, and support services.

The New Hospital at Parnassus Heights will be the largest building on the campus and key to the medical center’s future growth. This new hospital tower on Parnassus Avenue at the UCSF Helen Diller Medical Center will rise above the tree level and be visible from many vantage points in San Francisco. In addition to serving the community’s health needs, it will also serve as a new city landmark.
The New Hospital at Parnassus Heights will be the largest building on the campus and key to the medical center’s future growth. This new hospital tower on Parnassus Avenue at the UCSF Helen Diller Medical Center will rise above the tree level and be visible from many vantage points in San Francisco. In addition to serving the community’s health needs, it will also serve as a new city landmark.
Our blog is your go-to source for all things building tech. Stay in the loop with articles on industry trends, insights from our team, thought leadership, and more.