What Field Experience Brings to Security System Design
Field experience adds practical insight to security design, helping improve constructability, coordination and maintenance...
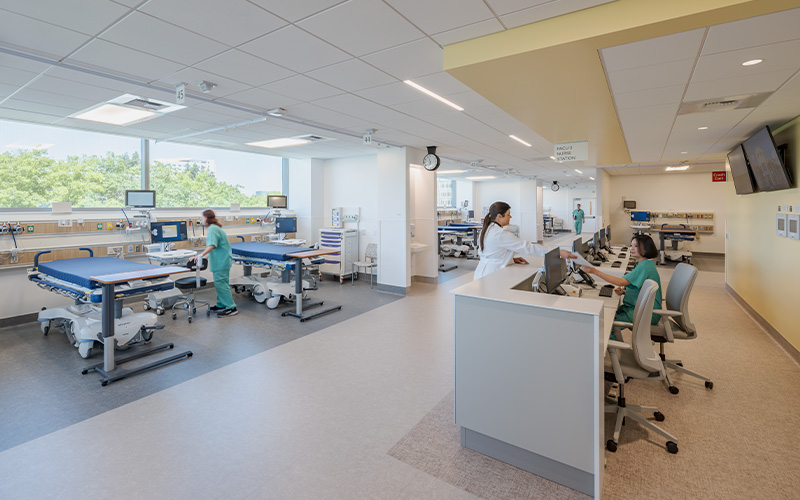
The modern healthcare market faces new challenges in planning, designing, and building the next healthcare facility. Healthcare facilities are facing three major challenges: reusing existing real estate, making sure infrastructure is AI-ready, and dealing with constrained healthcare funding. These three issues focus on bringing more personalized healthcare closer to patients and making it more affordable.
Technology is central to all three issues. Behind the walls of healthcare facilities is a massive web of cabling that enables all the technology throughout the facility. This cabling runs to various technology rooms located within the building. Over the years, these rooms have had to expand as more devices have been added to the Internet of Things (IoT) and existing devices require greater data capacity, resulting in increased cabling needs.
Many healthcare owners are now looking to renovate existing facilities, often in more constrained spaces. Now, the placement of these technology rooms becomes more imperative during the space-planning process. Bringing in technology consultants early in the design process to support technology master planning is becoming essential for successful projects. Technology consultants work with owners and architects to determine which technologies a facility needs and the infrastructure required to implement them.
So in these examples, what would you want to discuss during technology master planning?
Space is at a premium in healthcare facilities. Architecture, HVAC, MEP, and Technology must coordinate early to ensure IT rooms are placed appropriately on the floorplan and ensure adequate ceiling space for cable pathways alongside other building functions. For instance, ductwork often occupies a large portion of corridors, and if placed without close coordination with a technology consultant, there may be large ducts that penetrate into IT rooms or ductwork interfering with access zones required for cable trays. Technology is often the last to the party in space planning, which can lead to increased costs due to the length and type of cabling required.
This is becoming increasingly crucial because of the number of devices connected to the internet. Whether devices are connected via cabling or Wi-Fi, this increases the amount of space technology requires, not just within a building’s backbone but also in the floor layout.
Technology consultants will utilize diamond studies to determine where technology rooms can be placed throughout the facility. This exercise is based on a maximum cable distance of 295 feet. It accounts for cables following building column lines/corridors and includes provisions for vertical travel, since most cables need to run from the outlet into the ceiling space and then back down to the termination location in the rack. Lastly, this process accounts for service loops and cable slack as it traverses pathway systems in crowded ceiling spaces. By mapping out these 295-foot cable distance limits early, architects can confidently lock in their floor plans without worrying that a rogue data drop will force a massive spatial redesign later. This is a crucial step in technology master planning, as it requires close coordination with other design consultants and reduces the need for changes or expensive solutions later in the design process.
Healthcare facilities are starting to consider what it means to be "AI-ready." Technology master planning is an important step in determining what capabilities your IT infrastructure will need. In today's hospital environment, advanced diagnostics, research, and procedural systems are producing vast amounts of data needing real-time analysis with AI. Hospitals are increasingly utilizing AI in areas such as radiology, pathology, and genomics to improve patient outcomes and operational efficiency. Electronic Health Records (EHRs) are also being enhanced with AI to provide natural language processing to synthesize patient histories, symptoms, and lab results to support clinical decision-making.
This means fiber cabling running to the edge of the network is and will become more prevalent. Also, planners may need to take into account more space needed for specialty switches and network hardware to support these systems. During technology master planning, technology consultants can help owners evaluate what infrastructure is needed to support current operations and ensure the network is flexible and spare capacity is accounted for emerging technologies.
Budgets for healthcare projects have been constrained over the past few years. Combining this with the fact that technology budgets are increasing means that more scrutiny and thought needs to be given to them.
During master planning, engaging a technology consultant to run technology user group studies helps owners gauge their staff and patients’ appetite for technology. These sessions can help address questions such as staff comfort with badges that use real-time location systems, patient concerns about cameras in rooms, and space for robots to move and charge, to name a few. These queries help validate any assumptions made by the design team, and ensure the right amount of useful technology and project funds are being allocated.
Another way we have seen owners budget technology for new facilities is by comparing the new facility to the owner's recently built or “flagship” campus. However, large campuses aren’t always being built in quick succession, especially within the same healthcare system. Working with a technology consultant during master planning can help owners identify the right comparison to base their technology plan on.
Navigating the complexities of modern healthcare design requires a forward-thinking approach that places technology at the forefront of the planning process rather than as an afterthought. By engaging in technology master planning early, healthcare organizations can effectively overcome today’s most pressing facility challenges. From using diamond studies to optimize technology room placement in constrained spaces to future-proofing infrastructure for AI-driven data demands to conducting user group studies to build precise, realistic budgets—early collaboration ensures your facility is both functional today and adaptable for tomorrow.
Don’t let technology bottlenecks delay your next project or inflate your budget. TEECOM has a team of healthcare experts that have designed some of the most complex and largest hospitals for providers such as UCSF Health, Stanford Health Care, and Children's Hospital of Los Angeles.
Our resources for master planning lead IT visioning sessions to establish IT road maps and future technology strategy. We collaborate with stakeholders to map patient, provider, and staff journeys identifying technology touch points to identify and prioritize system selections and determine areas of study.
Let our team of experts help you design a smarter, more efficient healthcare facility. Reach out to TEECOM via our Contact Us page today to start a conversation about your technology master planning needs.
Nikki Tuft is a Principal, Senior Consultant at TEECOM with over 25 years of experience in systems design, layout, value engineering, and project management with multiple healthcare technology systems. Over the years, she's had the opportunity to lead projects ranging from 5,000 sf to over 1,000,000 sf, assisting clients with implementing their vision to meet project goals and expectations. Her engineering background gives her strong attention to detail, helping to keep projects running smoothly.
Nick Tournis is a Technical Project Manager III at TEECOM with over 20 years of experience. He works closely with our healthcare clients to mediate the complex interactions among stakeholders at all stages of our projects to ensure the successful implementation and deployment of all technology systems. Nick acts as the liaison between our technical staff and proactively collaborates between design teams, contractors, and owners to ensure the project remains on schedule and on budget, with minimum risk.
Stay ahead of the curve with our latest blog posts on industry trends, thought leadership, employee stories, and expert insights.