Beyond 100 Meters: When Extended-Reach Copper Makes Sense
Extended-reach copper can help solve connectivity challenges beyond 100 meters. Explore the benefits, tradeoffs and options...
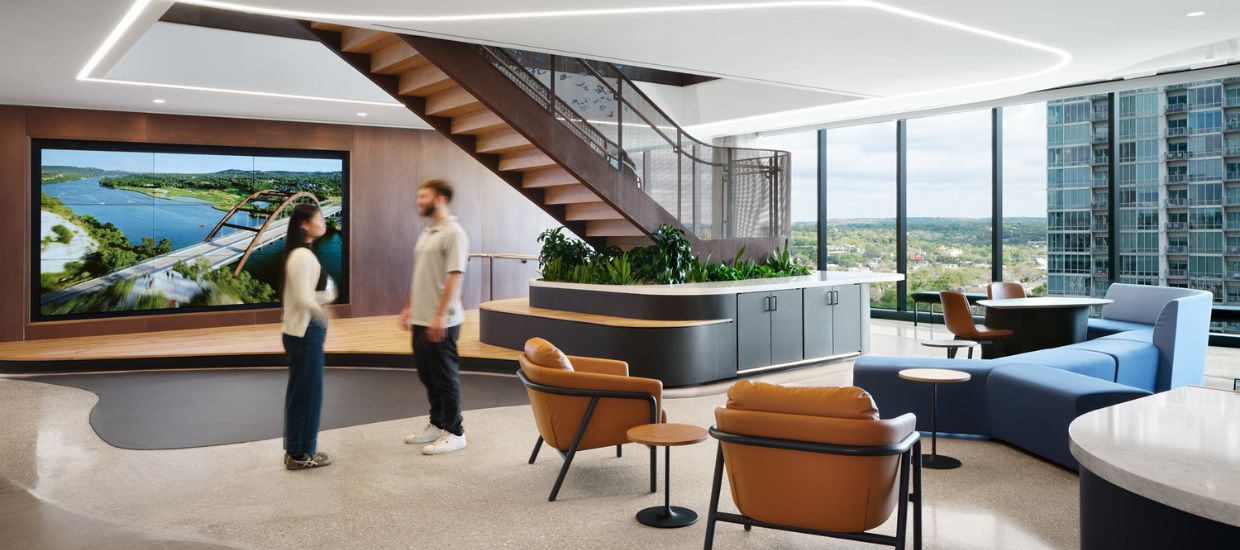
The global return to office (RTO) landscape has created a tug-of-war between two competing design philosophies. On one side, organizations are designing for experience and flexibility, creating high-end, welcoming spaces intended to entice employees back. On the other side is functional office hoteling, a more utilitarian approach focused on efficiency and desk-ratio optimization.
Choosing the right direction for your specific workforce culture requires more than a corporate mandate; it requires objective, high-fidelity data.
Historically, facilities teams relied on badge swipe data to determine building attendance. However, badge data is a rudimentary metric that provides a poor historical view. It tells you someone entered the front door at 9:00 AM, but it provides no insight into how they used the space once they were inside. Did they stay at a desk? Did they spend six hours in a conference room? Did they leave after two hours because they couldn’t find a quiet place to work?
To win the hybrid tug-of-war, organizations need to leverage occupancy analytics and computer vision. These tools allow us to see peak versus average attendance and, more importantly, how specific zones are utilized.
A common mistake we see in the experience-driven model is overbuilding collaboration space based on hypothetical needs. For example, if your data shows that average attendance is only 35% on Tuesdays and Wednesdays, building out massive, permanent meeting suites may be a poor use of capital.
Data-driven design allows us to align the built environment with actual human behavior. If the data shows that employees are returning to the office specifically for heads-down, focused work because their home environments are distracting, then the experience you should be designing for is quiet, high-performance individual space, not more ping-pong tables.
At TEECOM, we use digital workplace solutions and data to help clients decide which direction is right for their culture. We evaluate existing utilization data to propose tailored solutions for technology, occupancy, and building management.
By using AI and analytics to tell a better story about how space is actually used today, we can design the space of the future. The goal is to create an environment that isn’t just a mandate, but a tool that helps employees do their best work. When your design is supported by data, you stop guessing and start building for the real-world needs of your workforce.
The modern workplace is evolving rapidly as organizations balance hybrid work, employee experience, and real estate efficiency. TEECOM partners with corporate real estate, IT, and facilities teams to design integrated workplace technology strategies that support collaboration, streamline operations, and deliver a consistent user experience across offices. Our experts align acoustics, audiovisual, ICT/telecom, network, security, and wireless systems with business goals to create workplaces that are adaptable, efficient, and ready for the future of work. To learn more about how our workplace technology experts can support your project goals and objectives, contact us today.
Jordan Rivchun is Executive Vice President of Client Relations and Marketing at TEECOM, where he leads the firm’s integrated client engagement, business development, and marketing strategy. He oversees client relations, market intelligence, pursuits, and marketing, aligning these functions to strengthen client partnerships, expand opportunities across existing and emerging markets, and support TEECOM’s long-term growth. With more than 20 years of experience, Jordan is known for connecting technology and the built environment with practical business and operational outcomes.
Stay ahead of the curve with our latest blog posts on industry trends, thought leadership, employee stories, and expert insights.